
For sale · 202–444 W 49th Avenue, Vancouver
Three bedrooms. Two full bathrooms. A courtyard at your door, and a green outlook beyond your living room.
Step insideView the virtual tourSpace, privacy and possibility
Unit 202 at Wintergreen Place · 444 West 49th Avenue, Vancouver.
With over 1,300 ft² of living space, this condominium has been home to the same family for decades. It offers space to settle in and the opportunity to make it your own.
This three-bedroom condominium brings together a separate kitchen, generous living and dining areas, in-suite laundry and a fully enclosed private balcony. Its two-level layout creates a welcome separation between the entry-level bedroom and the main living spaces above.
The suite offers an excellent opportunity to personalize with cosmetic updates while enjoying its established setting, practical layout and private, green outlook. One parking stall and a storage locker are included.
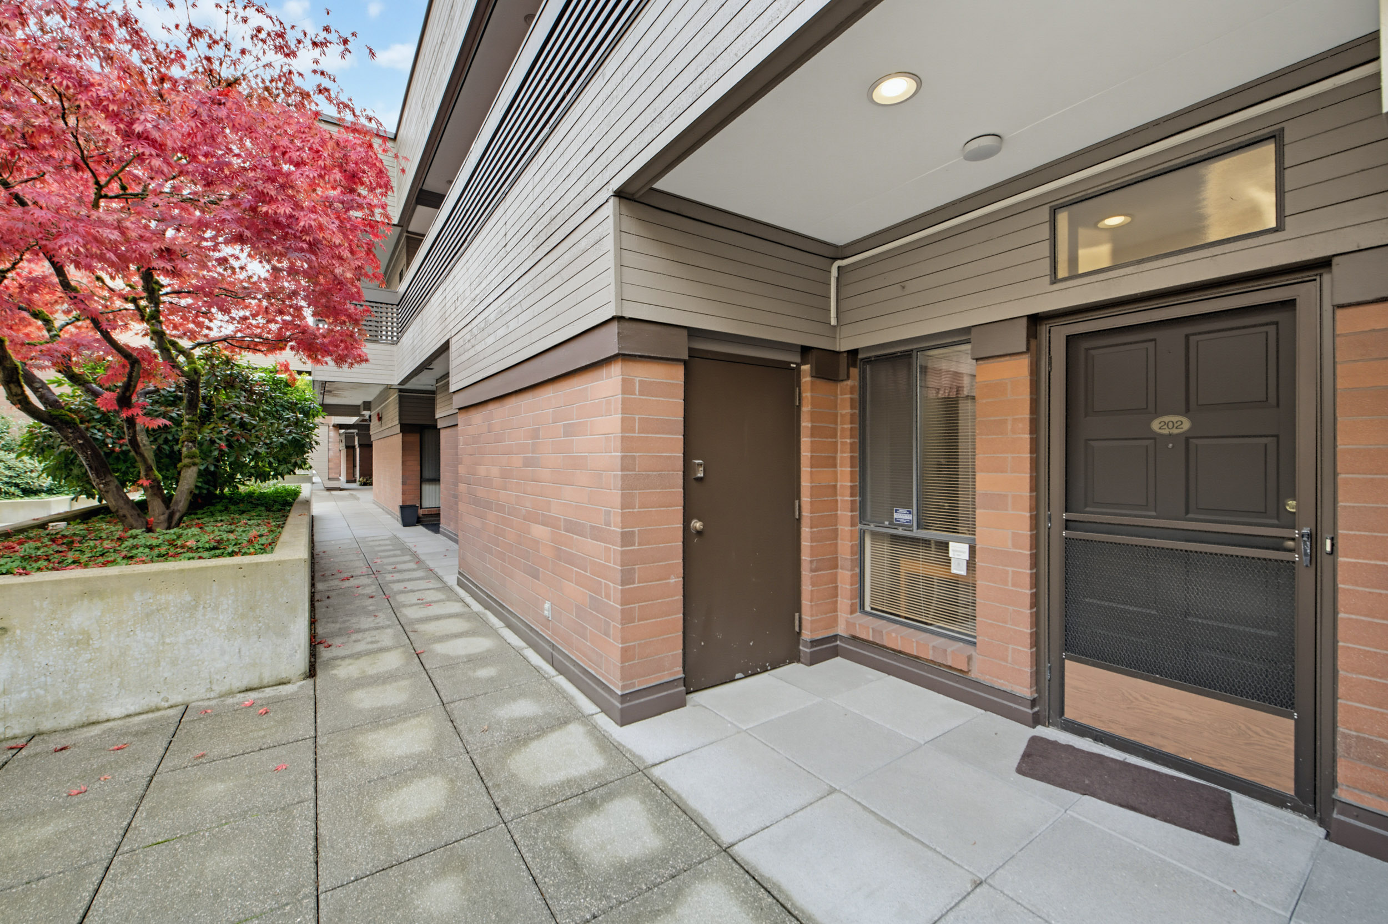
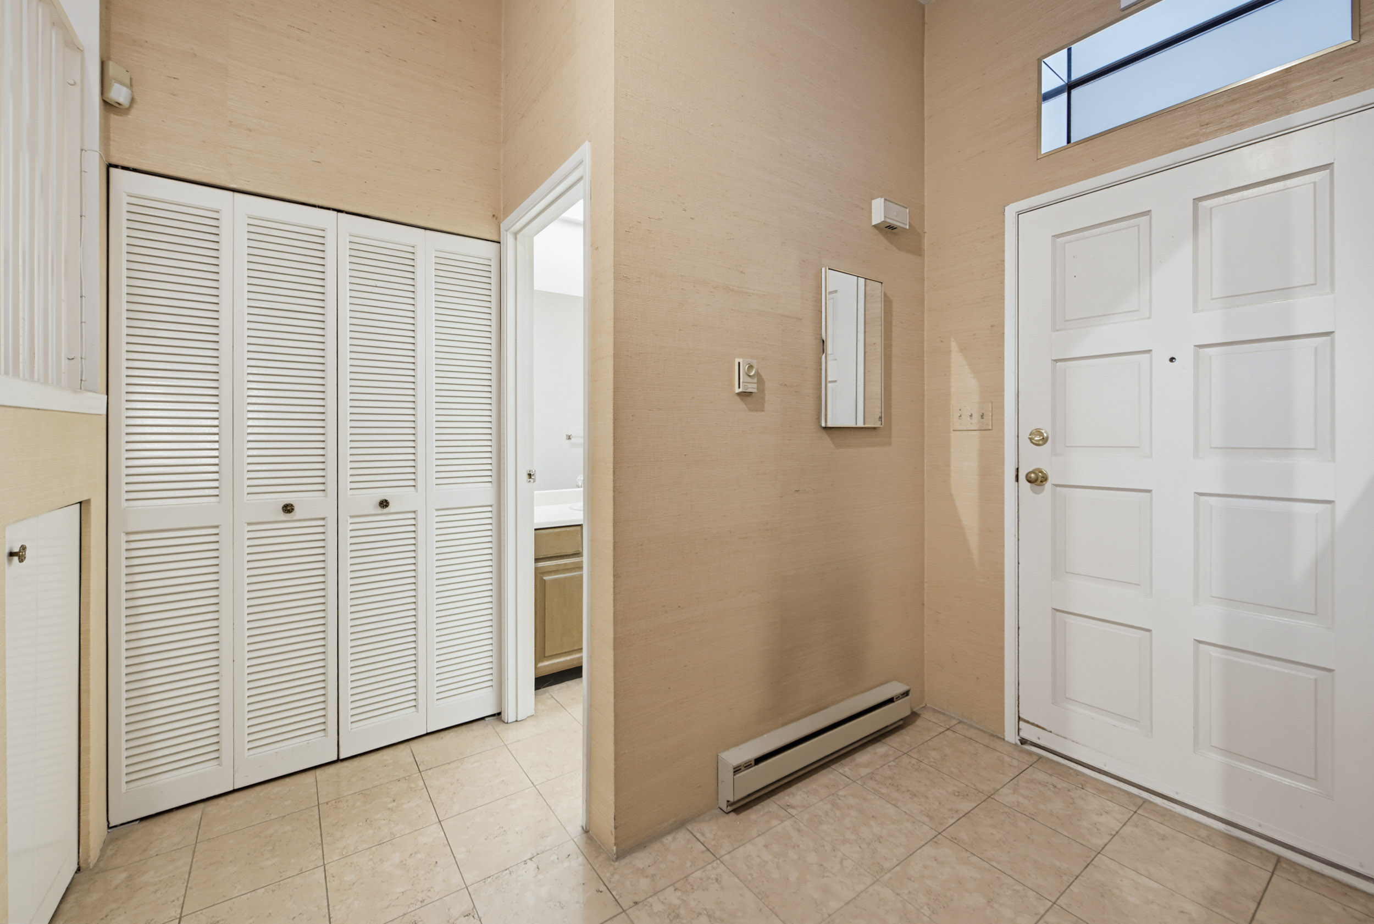
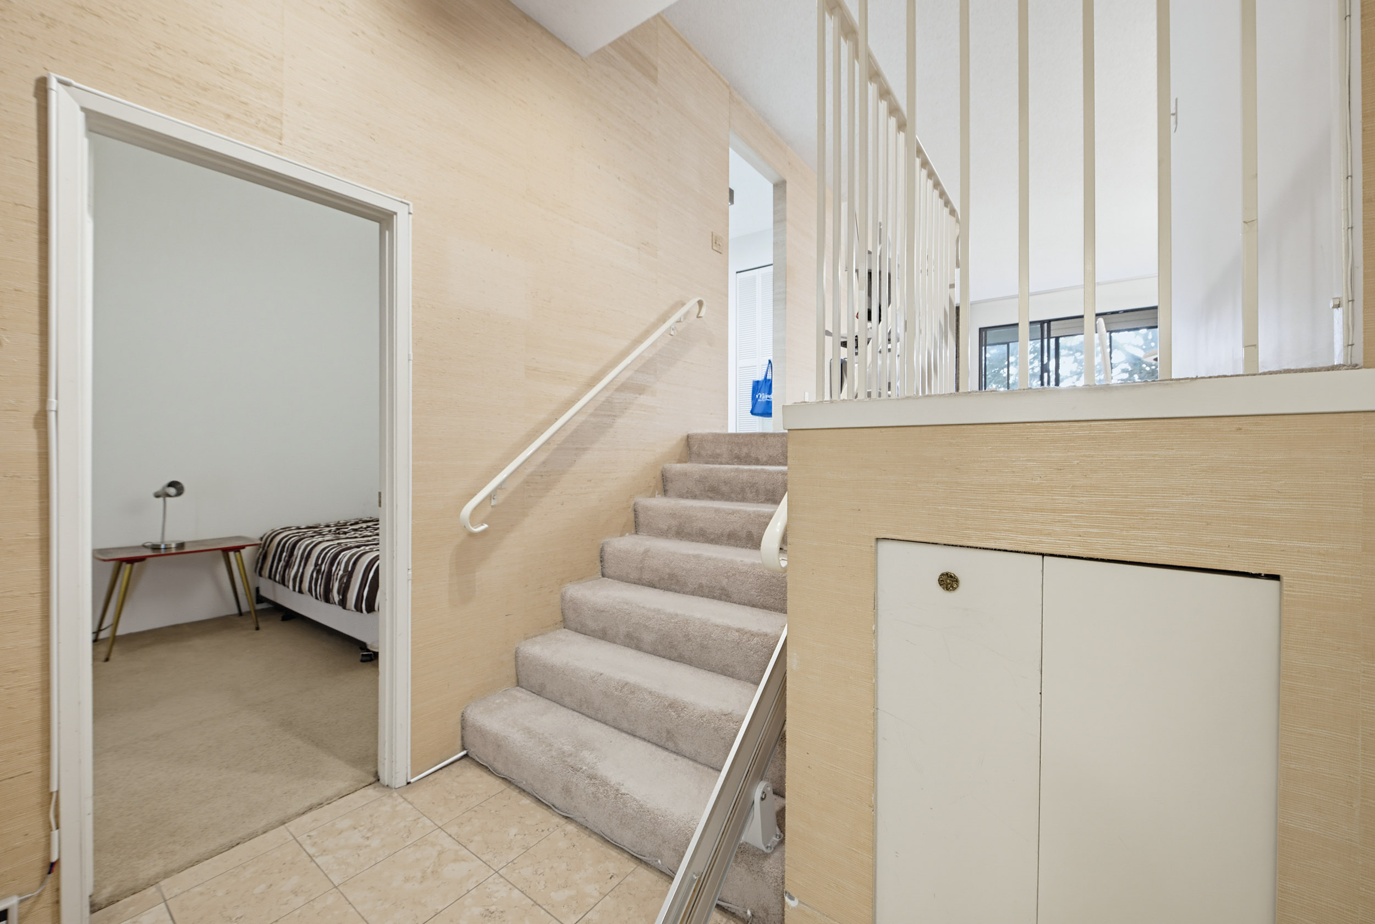
01 · A welcoming arrival
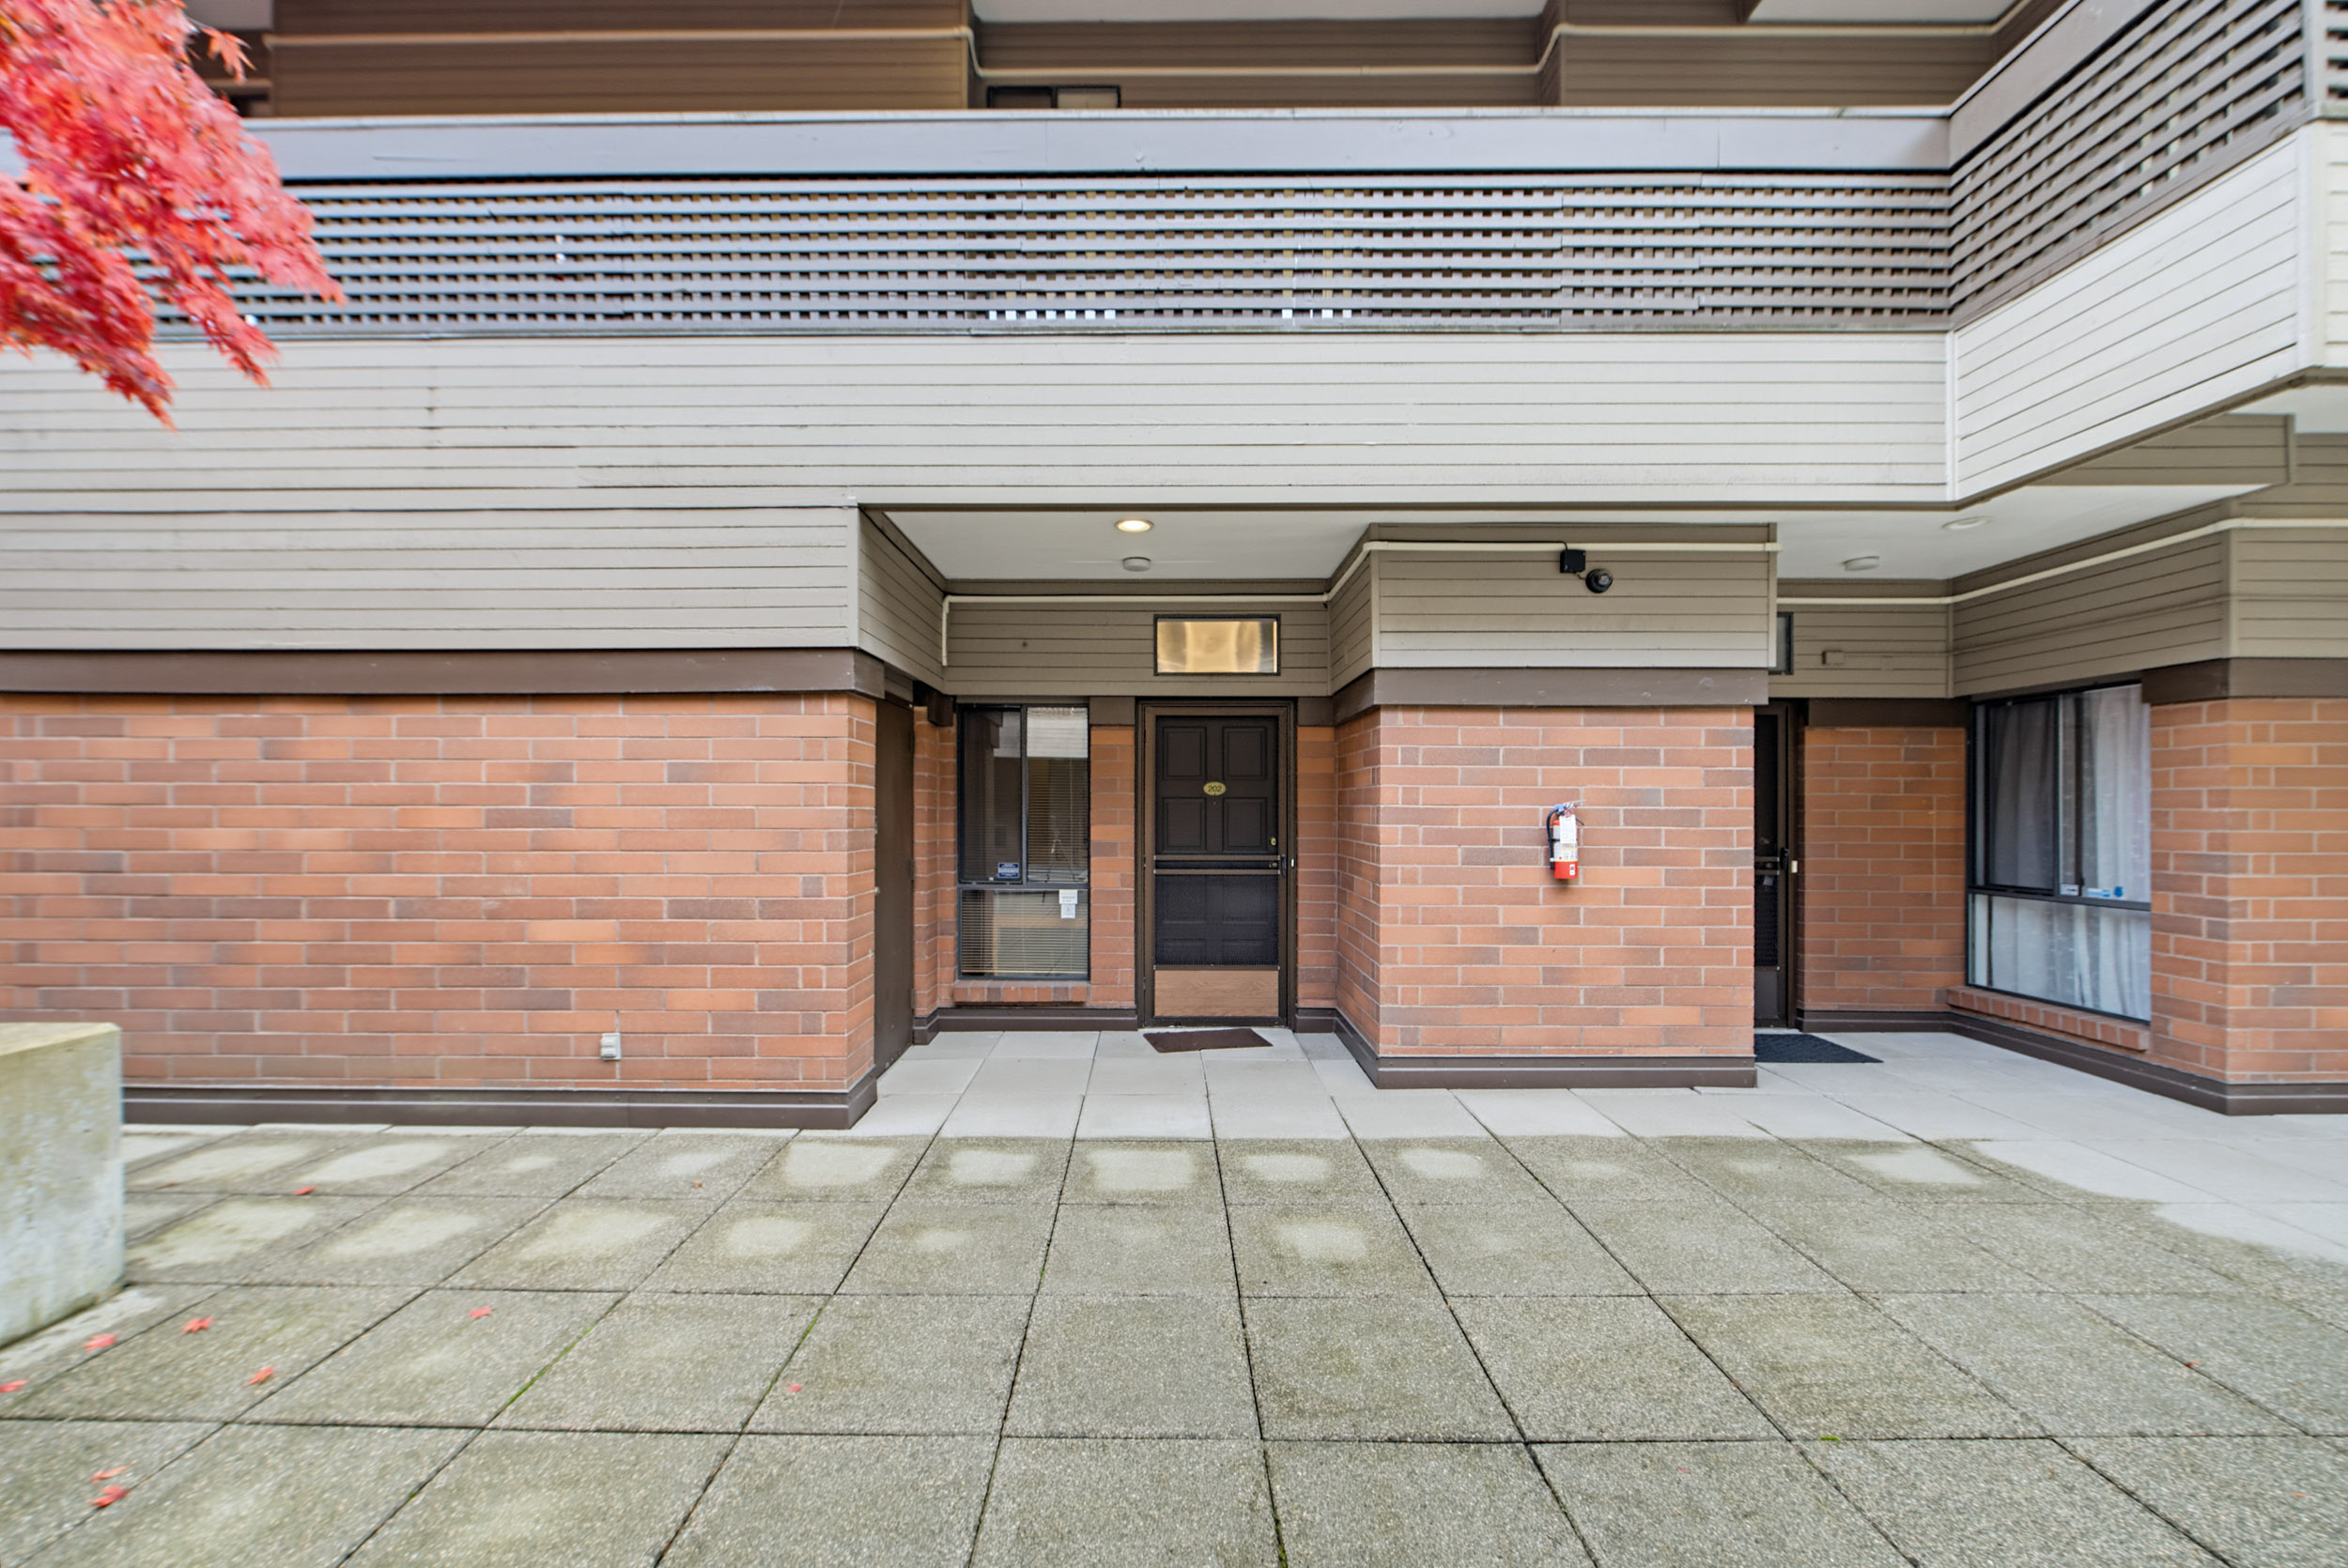
There is something different about arriving home through a landscaped courtyard. Instead of a long interior hallway, your front door opens from a secure shared space with mature greenery and room to pause.
Inside, a spacious lower entry gives you a place to arrive, put down your bags and leave the day behind. A short flight of stairs leads up to the main living level, keeping the entrance comfortably separate from the rooms where you spend your day.
Entry level: approximately 269 sq. ft.
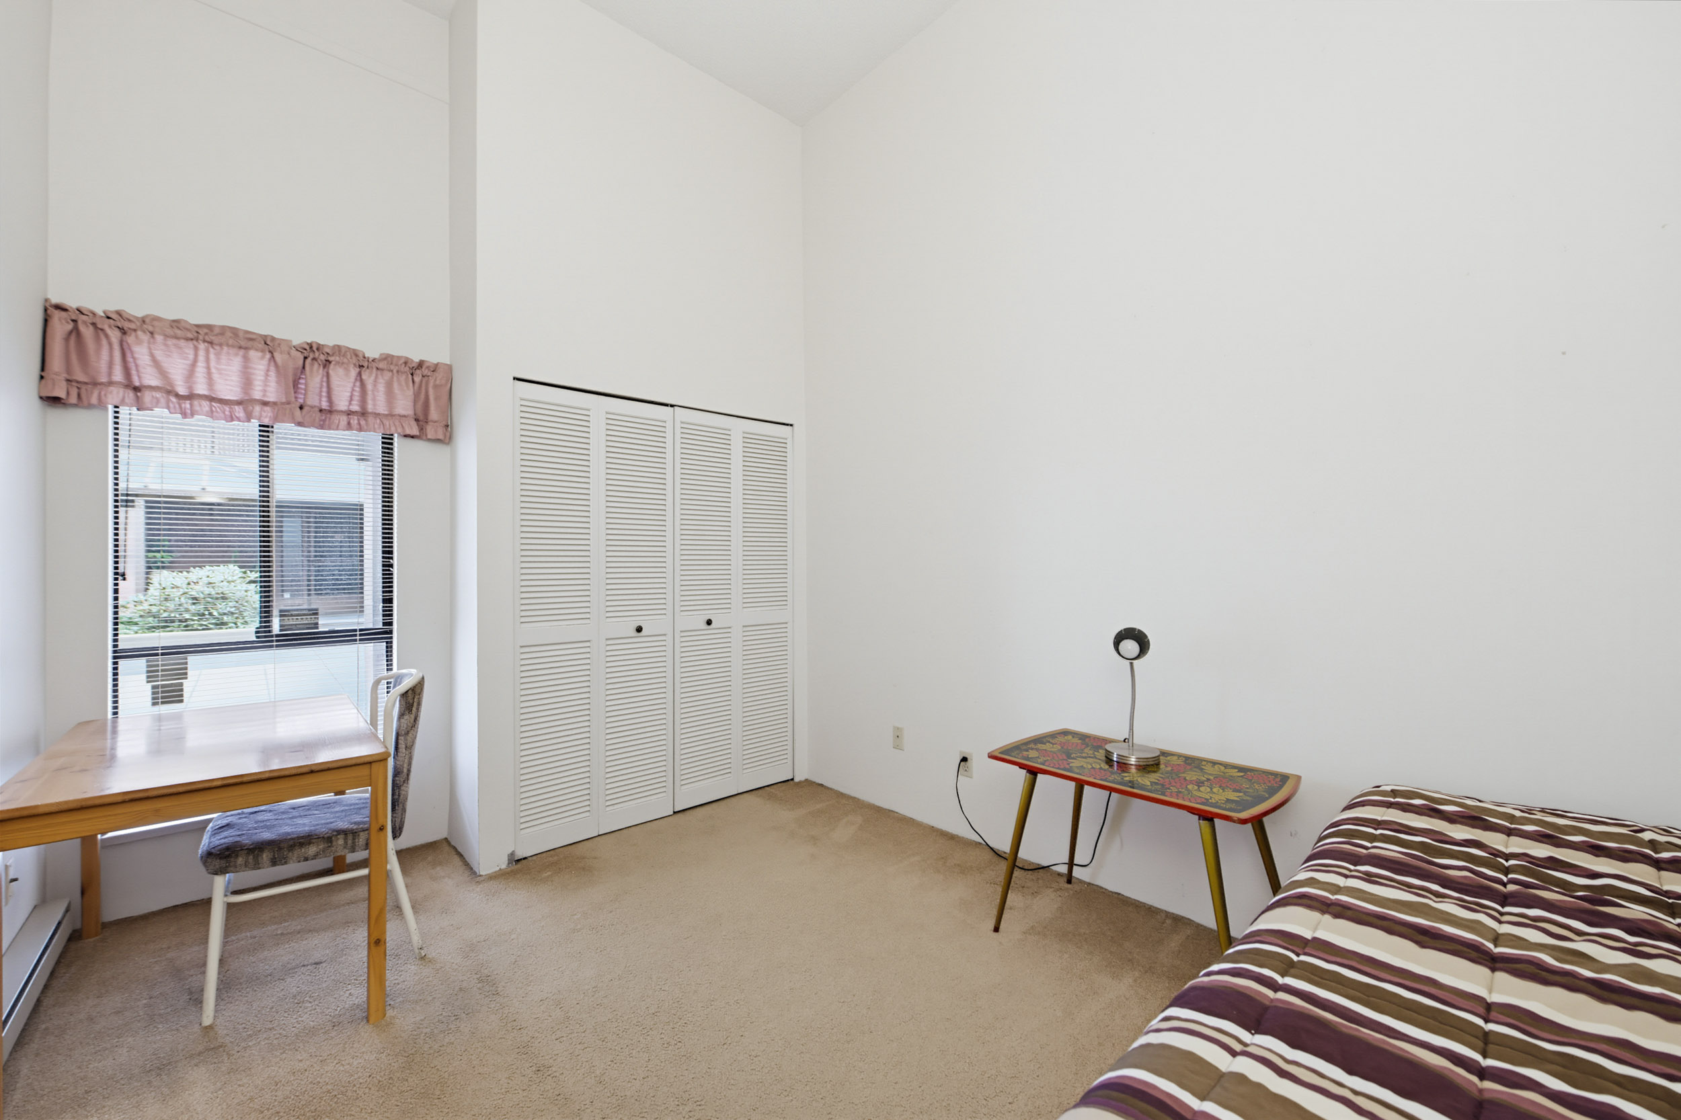
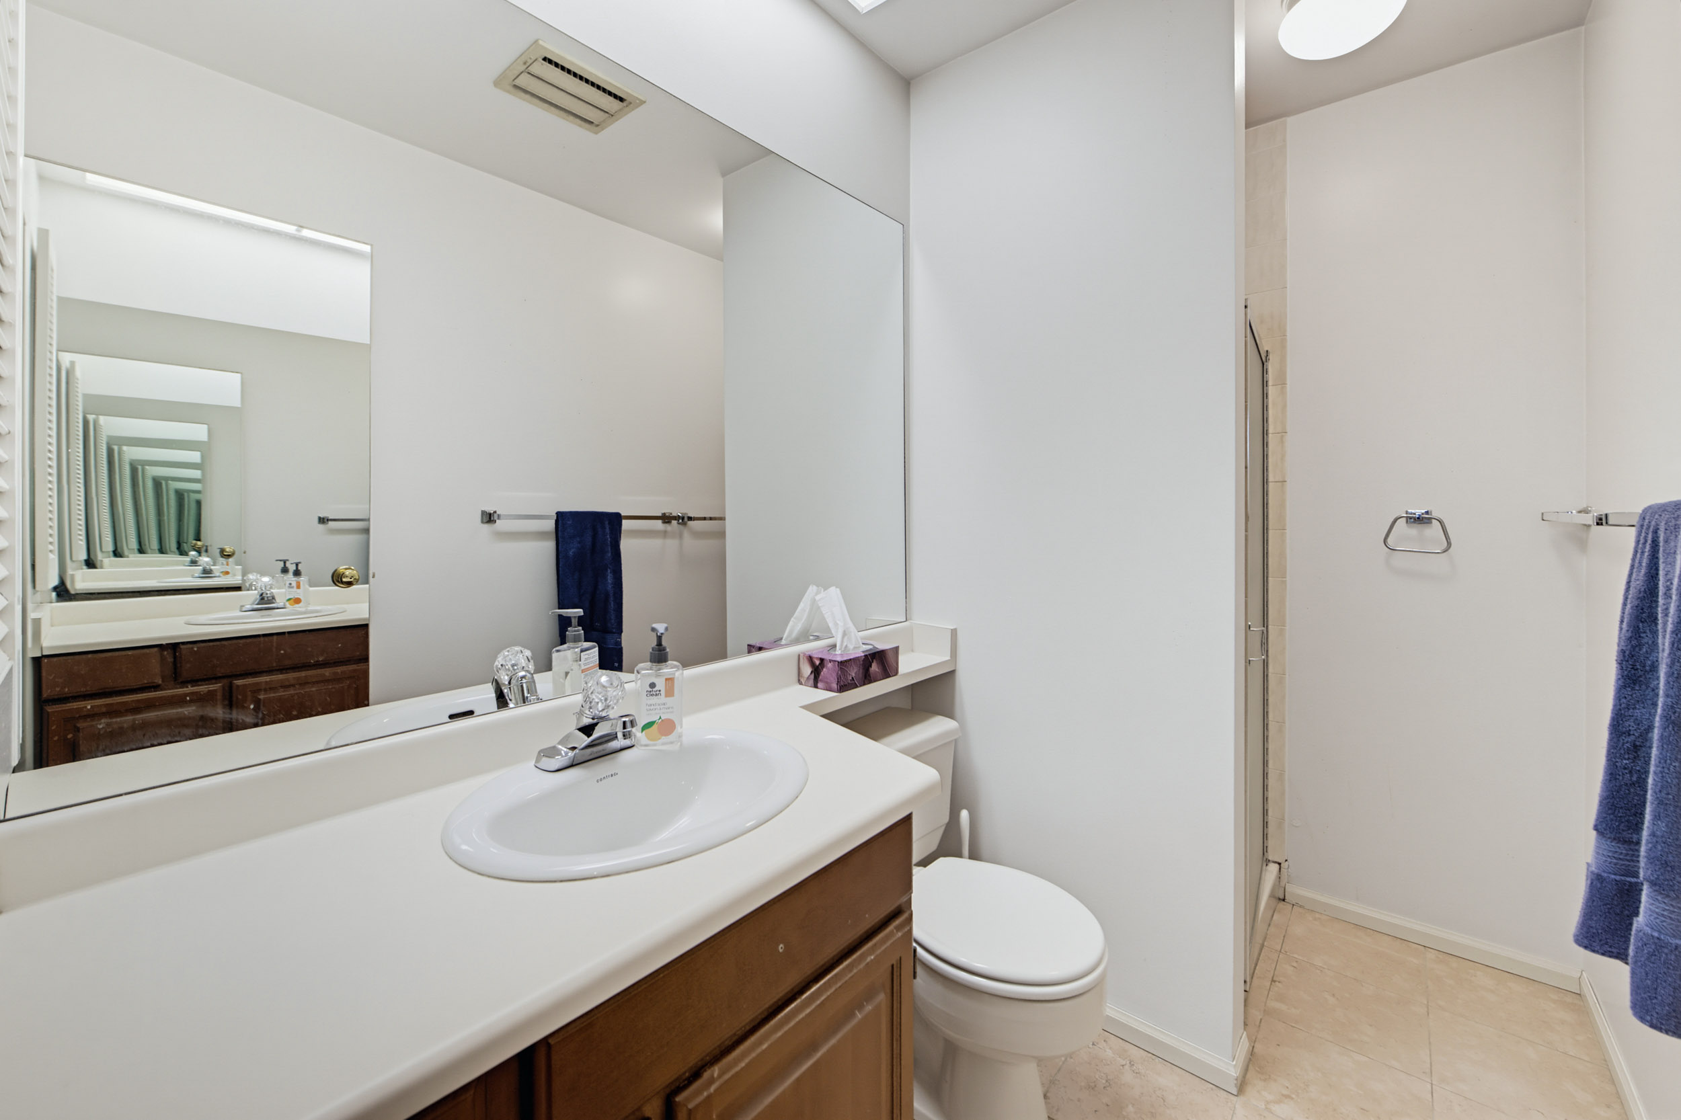
02 · A little separation
The entry level includes a full bedroom and bathroom, set apart from the main living areas upstairs. It is a useful arrangement for working from home: a room where you can close the door, take a call and create a clear boundary between work and the rest of your day.
It also offers flexibility for guests, family or a quieter space of your own. The full bathroom on this level makes the layout particularly practical.
Bedroom: approximately 9′7″ × 13′2″
Bathroom: approximately 5′1″ × 8′4″
03 · Upstairs, room to exhale
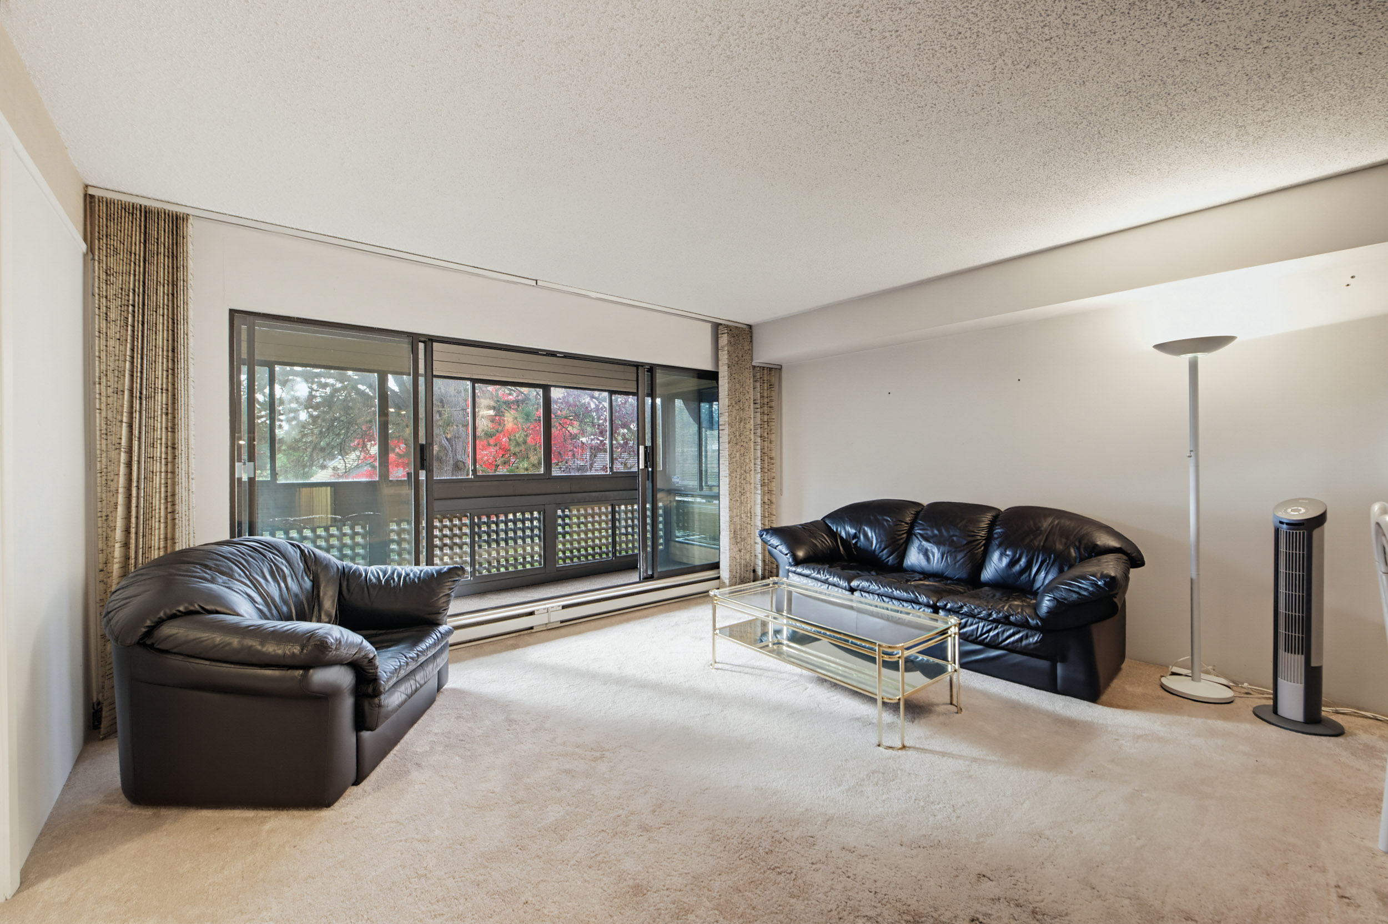
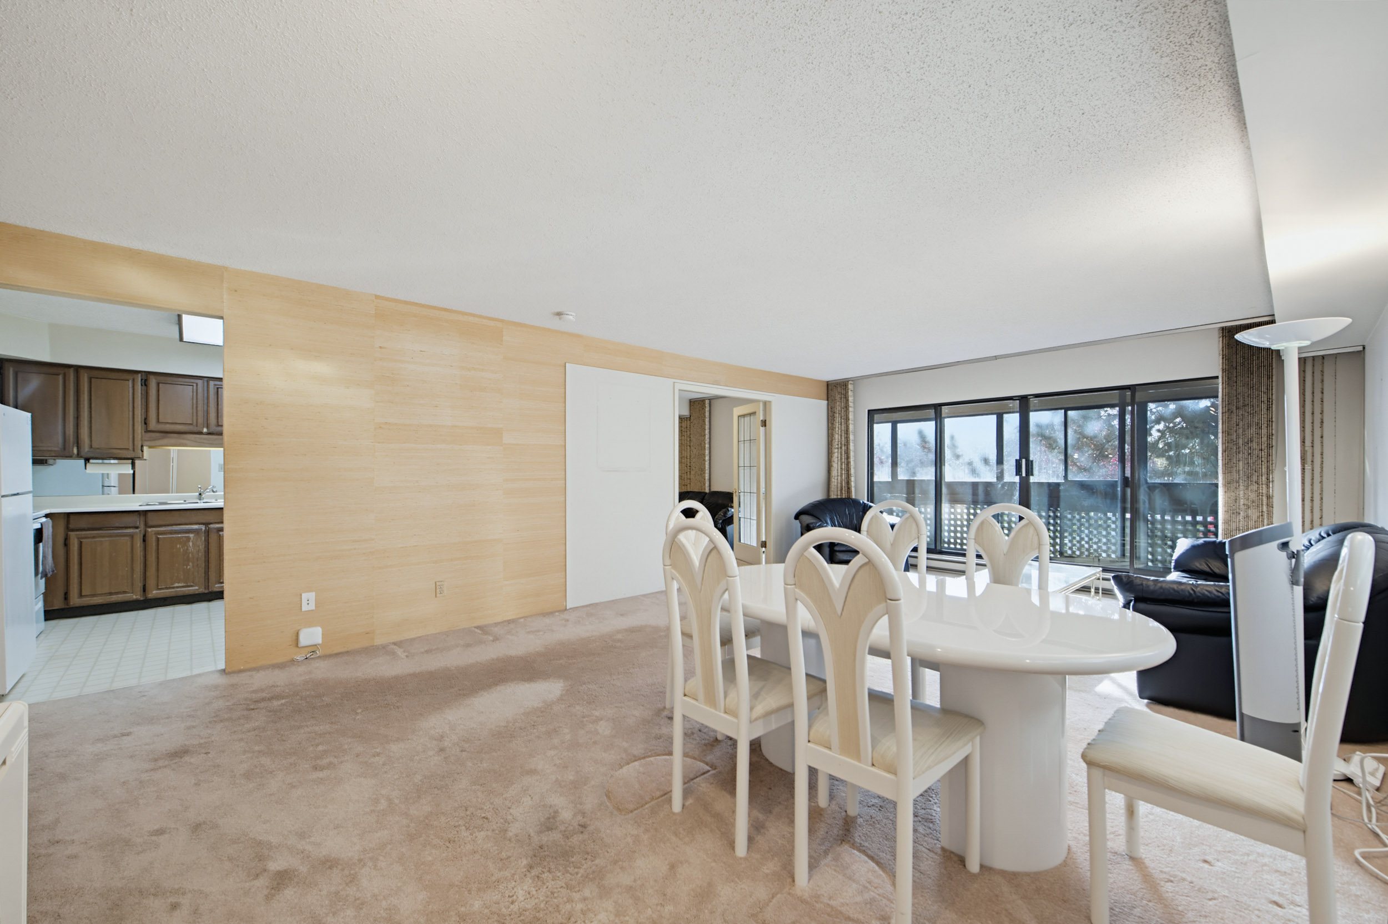
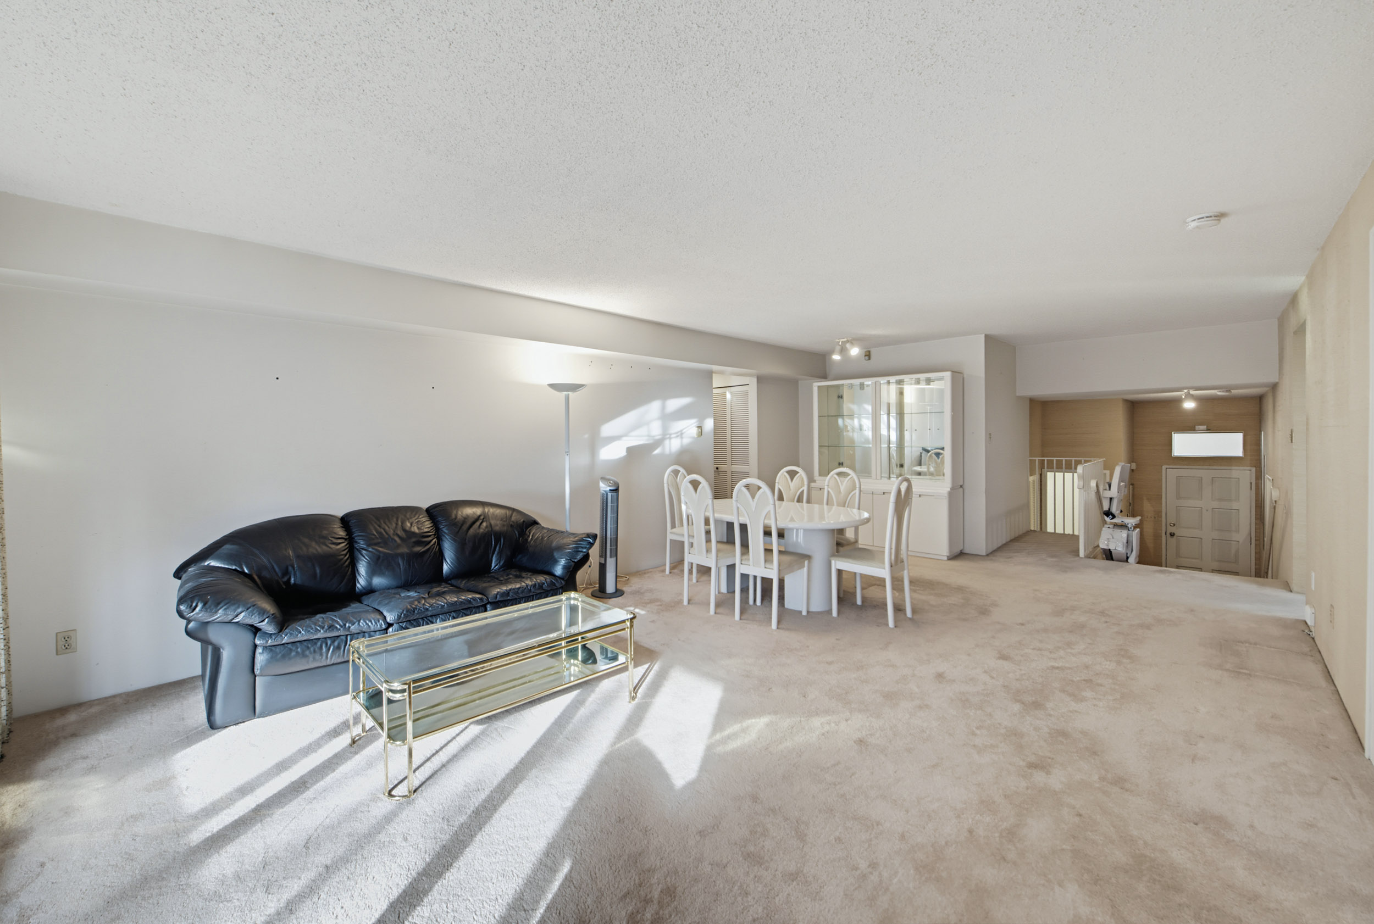
Upstairs, generous living and dining areas give the home its sense of space. There is room for a proper dining table, comfortable seating and the everyday life that happens between them.
The living room connects to the enclosed balcony, drawing your eye toward the greenery outside. With the courtyard entrance and balcony openings, the layout also offers the opportunity to invite a refreshing cross-breeze through the home.
Living room: approximately 15′1″ × 13′10″
Dining area: approximately 15′1″ × 16′5″
04 · A kitchen of its own
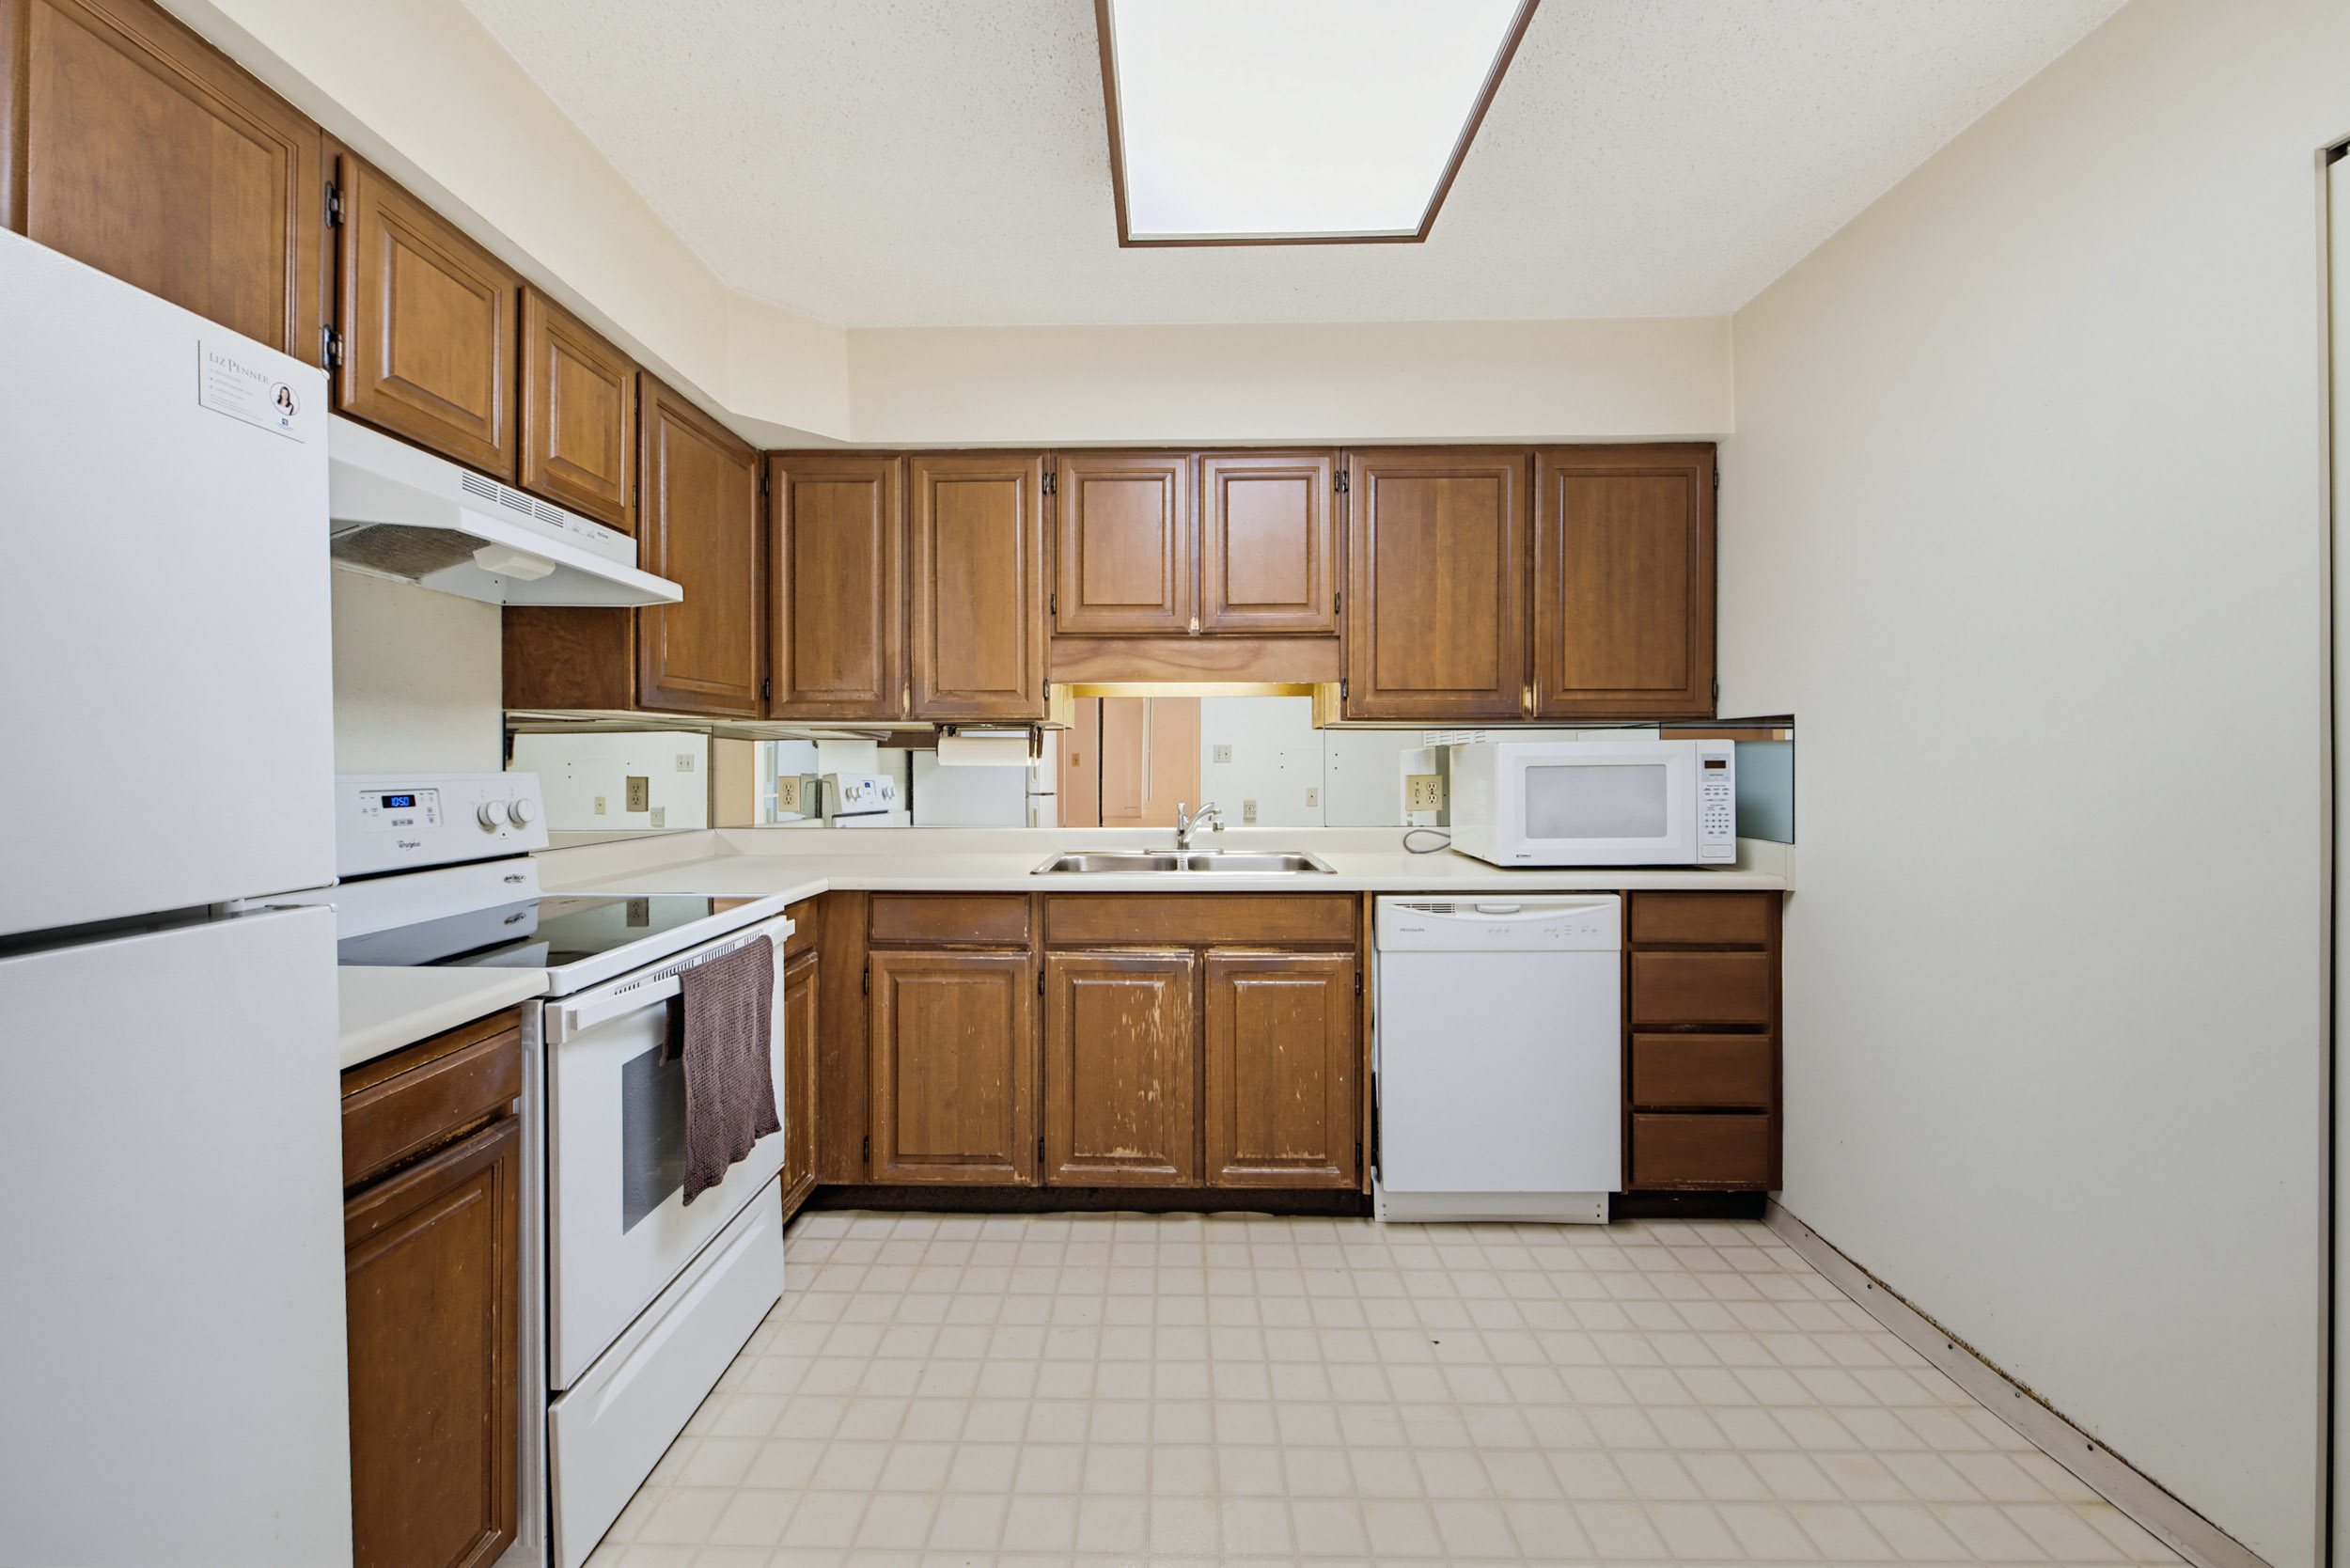
A separate kitchen gives cooking a space of its own. Wood cabinetry, counter space and full-size appliances create a practical foundation, while the dining area sits conveniently nearby.
Enjoy the existing layout as you settle in, or bring your ideas for cosmetic updates. This is a home with the proportions and separation to make those choices feel worthwhile.
Kitchen: approximately 9′7″ × 9′9″
05 · Space to make your own
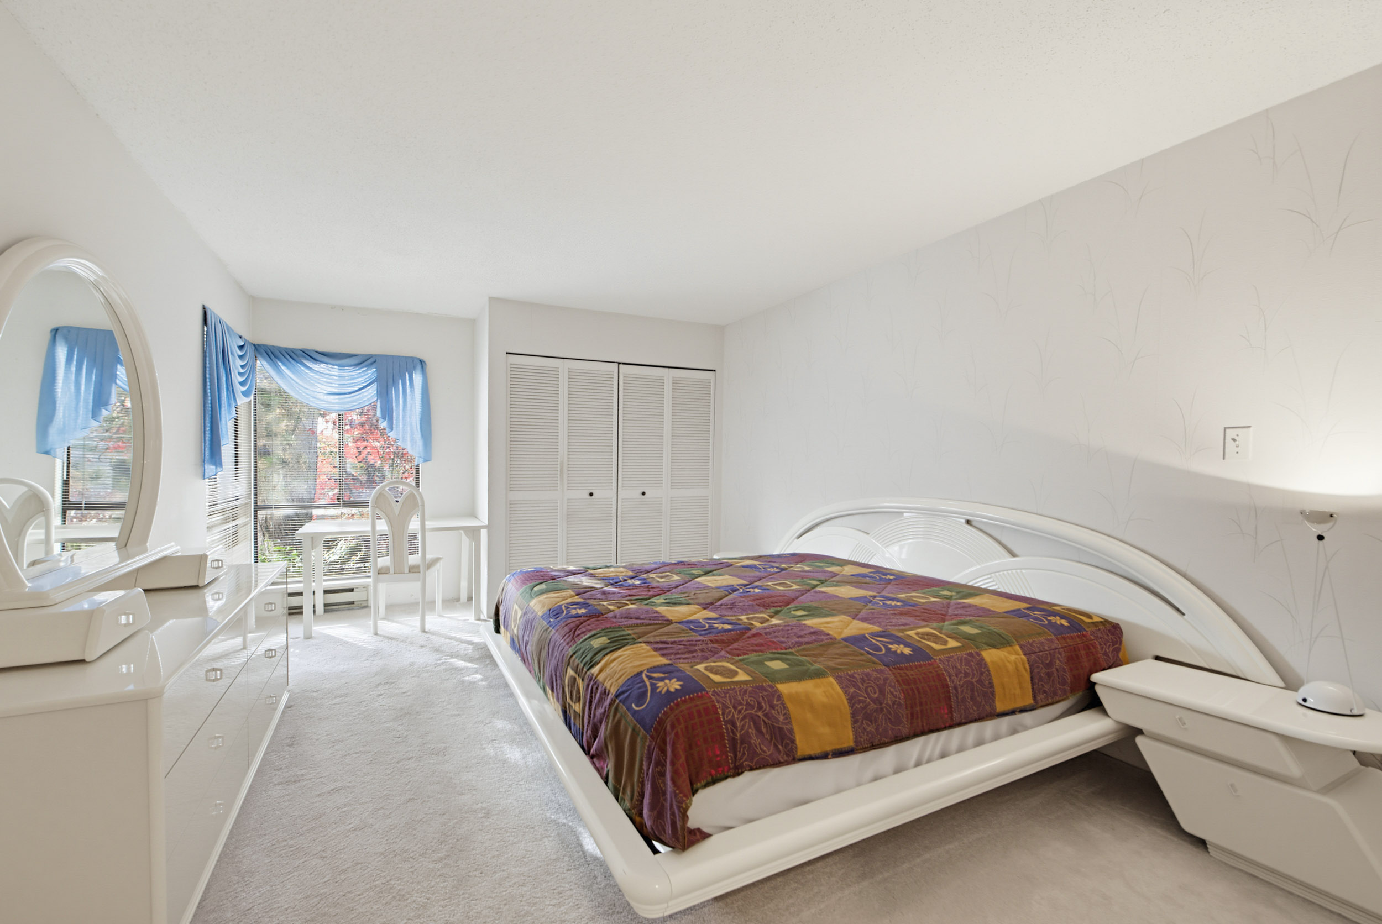
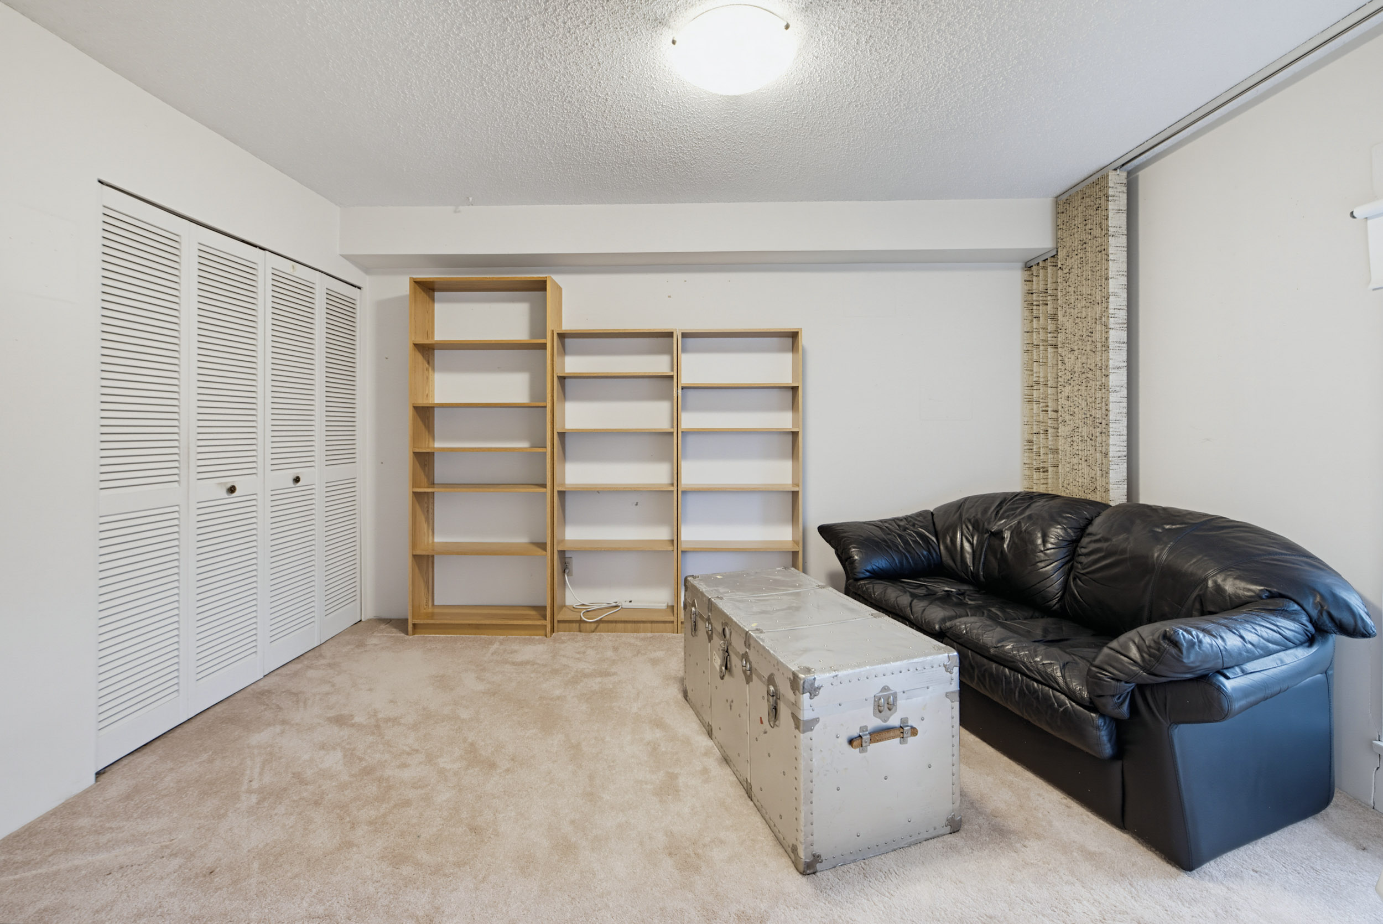
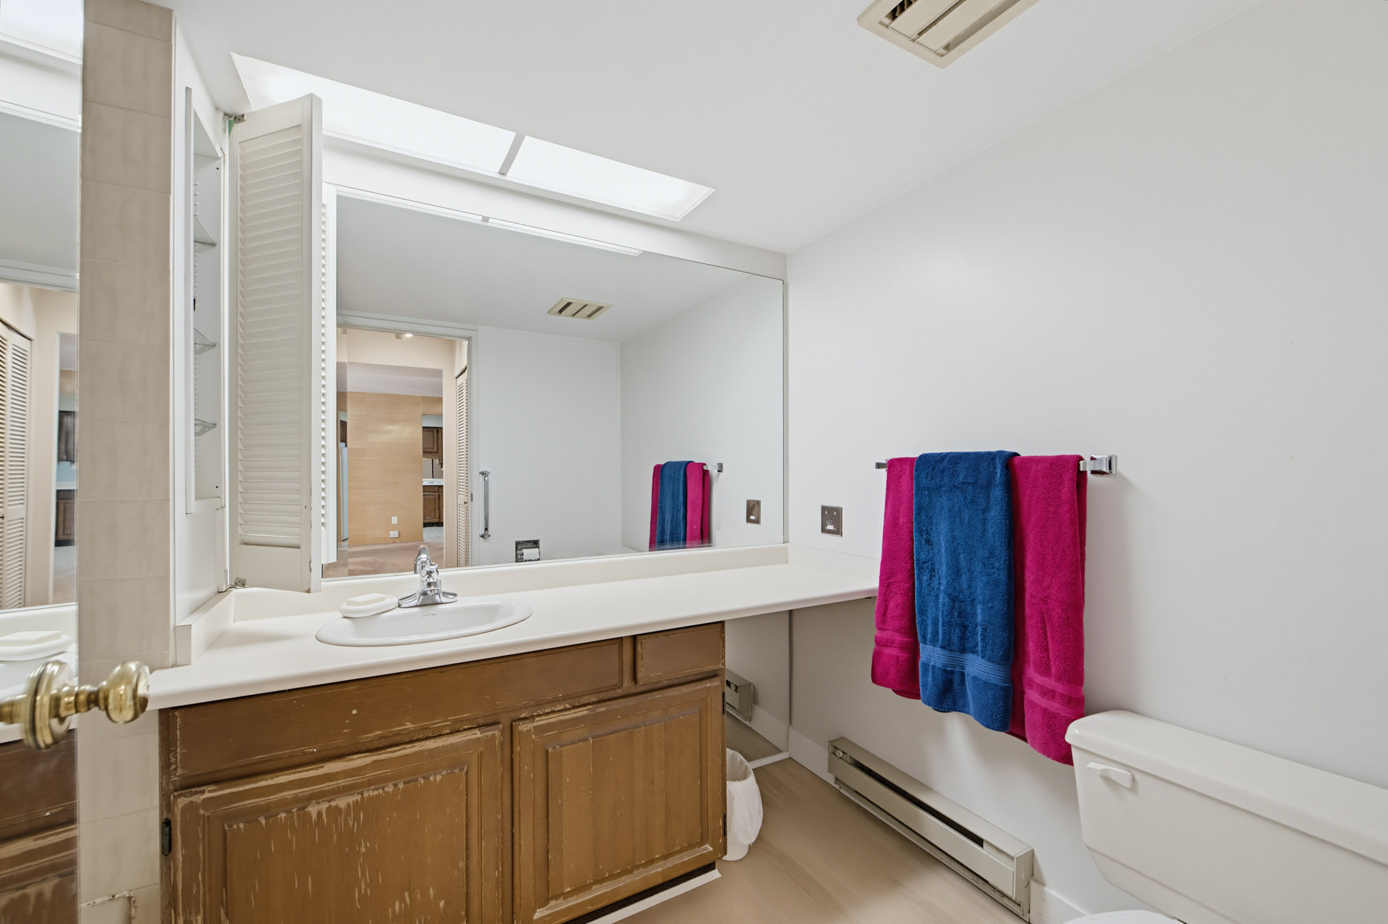
The main level includes a generous primary bedroom and a second bedroom, giving you three bedrooms across the home. Keep them as bedrooms, create a reading room or make space for a hobby that deserves more than a corner.
A full bathroom and in-suite laundry complete the main level, keeping the daily essentials close to the spaces where you live.
Primary bedroom: approximately 12′0″ × 17′6″
Additional bedroom: approximately 9′7″ × 13′6″
06 · Your quiet green outlook
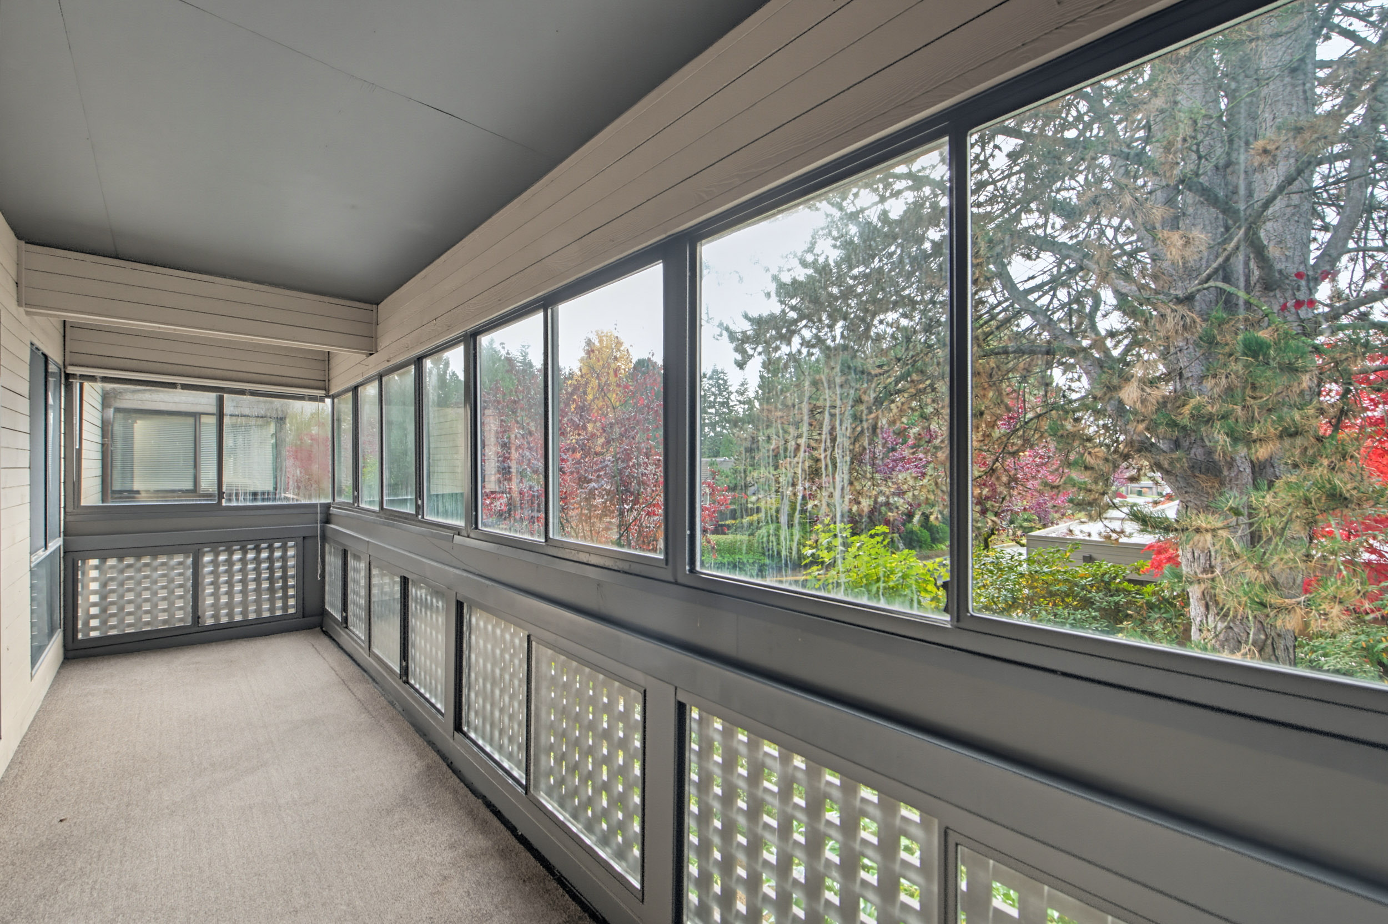
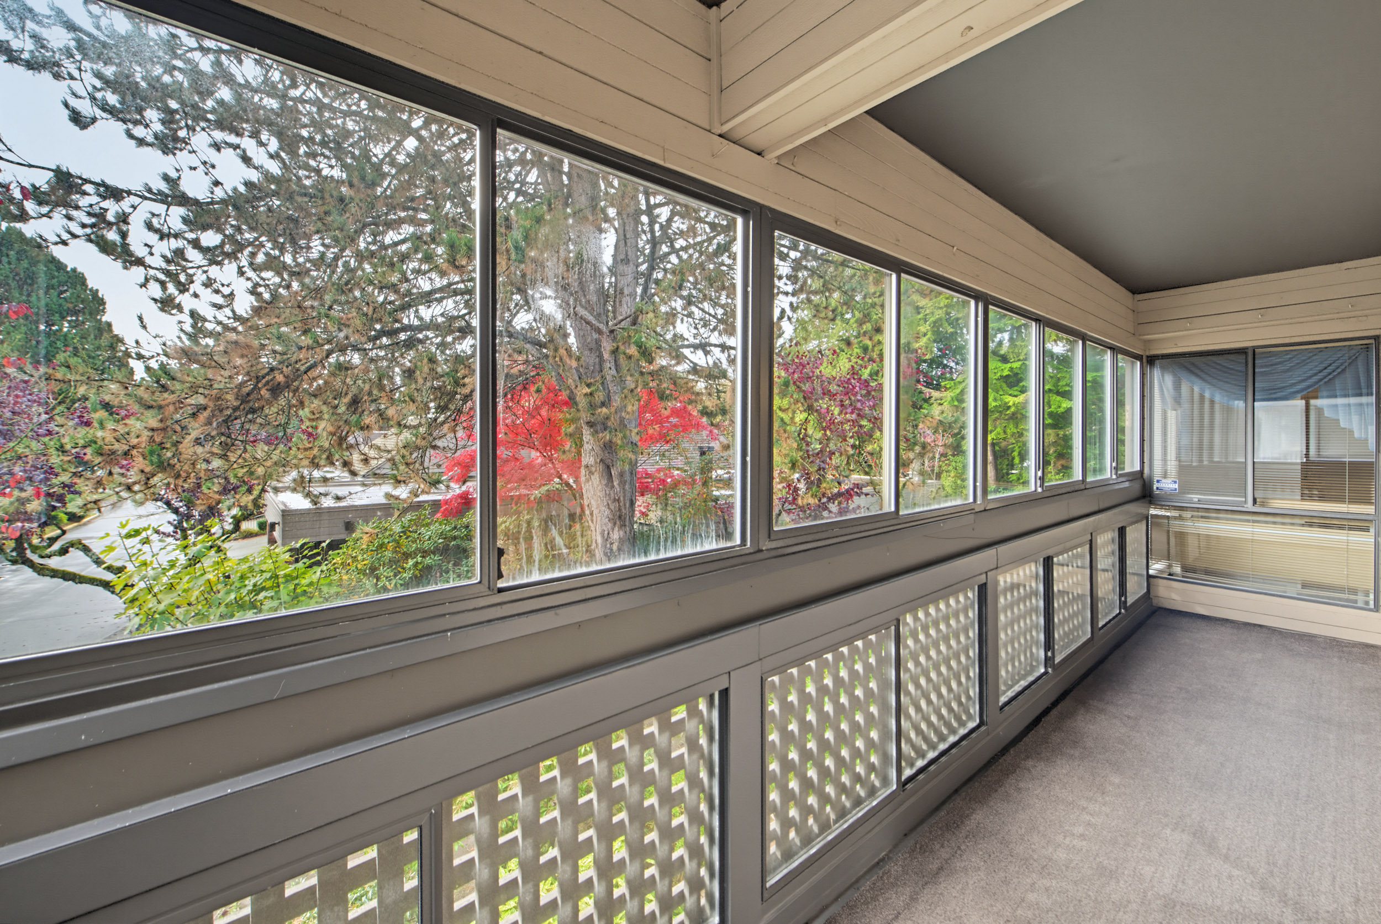
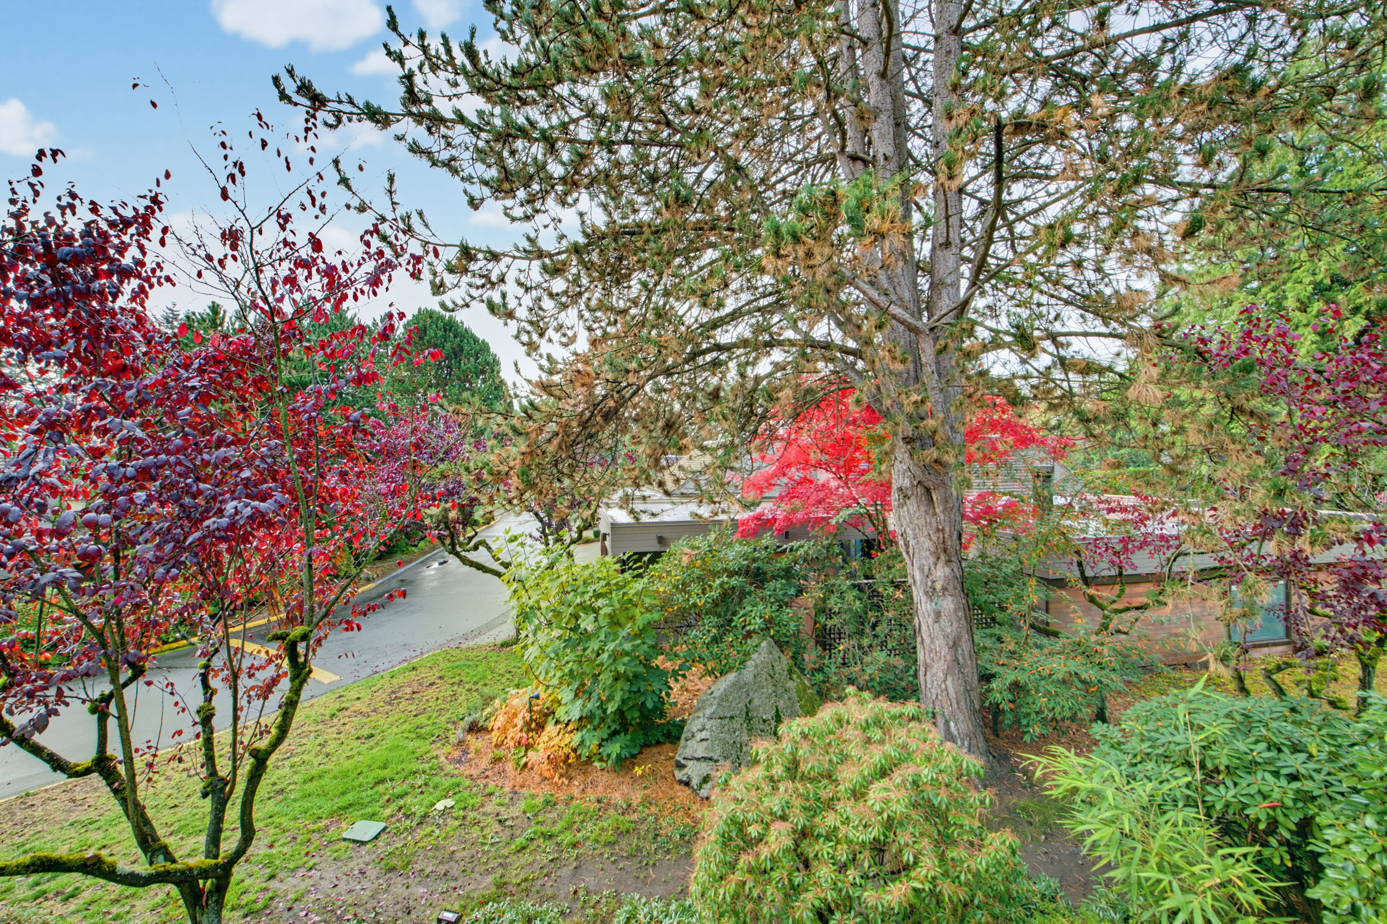
Beyond the living room is a long, enclosed balcony with a private outlook toward the gardens. It is a place for a chair, a morning coffee and a little distance from the movement of the city.
The balcony adds approximately 104 square feet beyond the reported interior living area. Its length and green outlook make it feel like a distinct part of the home: somewhere to sit, reflect and watch the seasons change.
Balcony: approximately 19′8″ × 5′4″ · excluded from interior area
Understand the layout
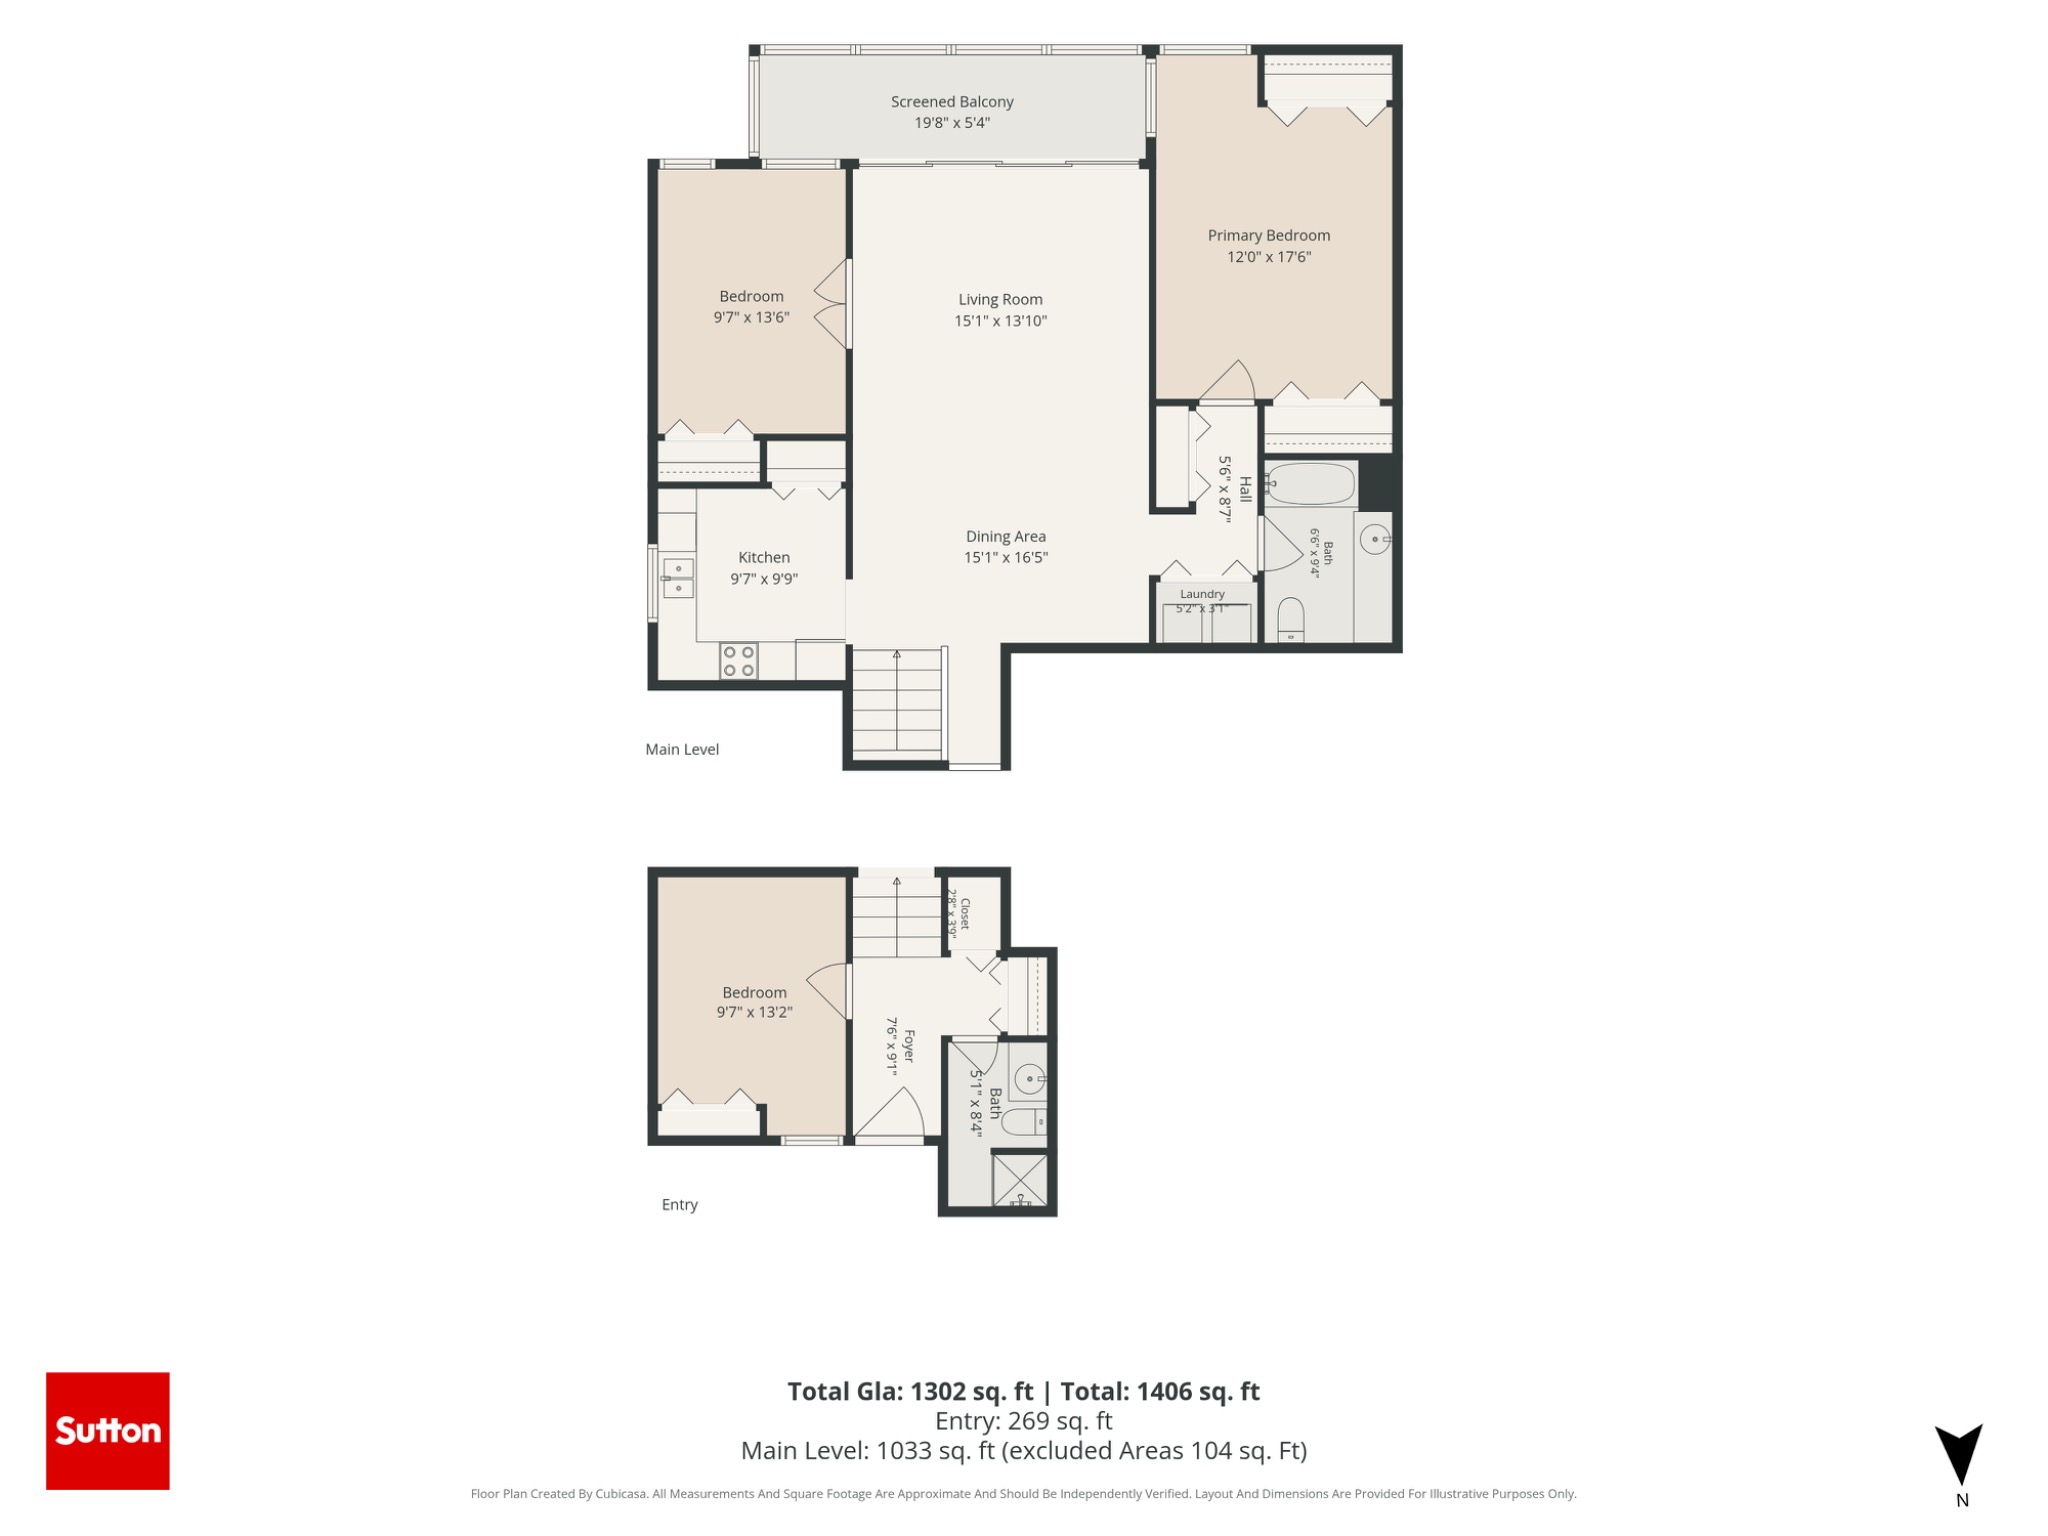
The entry level includes a bedroom, full bathroom and foyer. Upstairs are the living and dining areas, separate kitchen, two bedrooms, full bathroom, laundry and enclosed balcony.
 View the printable floor plan
| Space | Approx. dimensions | Level |
|---|---|---|
| Entry bedroom | 9′7″ × 13′2″ | Entry |
| Entry bathroom | 5′1″ × 8′4″ | Entry |
| Living room | 15′1″ × 13′10″ | Main |
| Dining area | 15′1″ × 16′5″ | Main |
| Kitchen | 9′7″ × 9′9″ | Main |
| Primary bedroom | 12′0″ × 17′6″ | Main |
| Additional bedroom | 9′7″ × 13′6″ | Main |
| Main bathroom | 6′6″ × 9′4″ | Main |
| Enclosed balcony | 19′8″ × 5′4″ | Main · excluded |
Interior area: approximately 1,302 sq. ft. (entry 269 sq. ft.; main level 1,033 sq. ft.). Balcony: approximately 104 sq. ft., reported separately and excluded from interior area. Measurements are from the CubiCasa report and are approximate; independently verify all dimensions and areas. Floor plan and room dimensions are provided for illustrative purposes only.
Explore at your own pace
Look around the home with the Cotala virtual tour.
Amenities
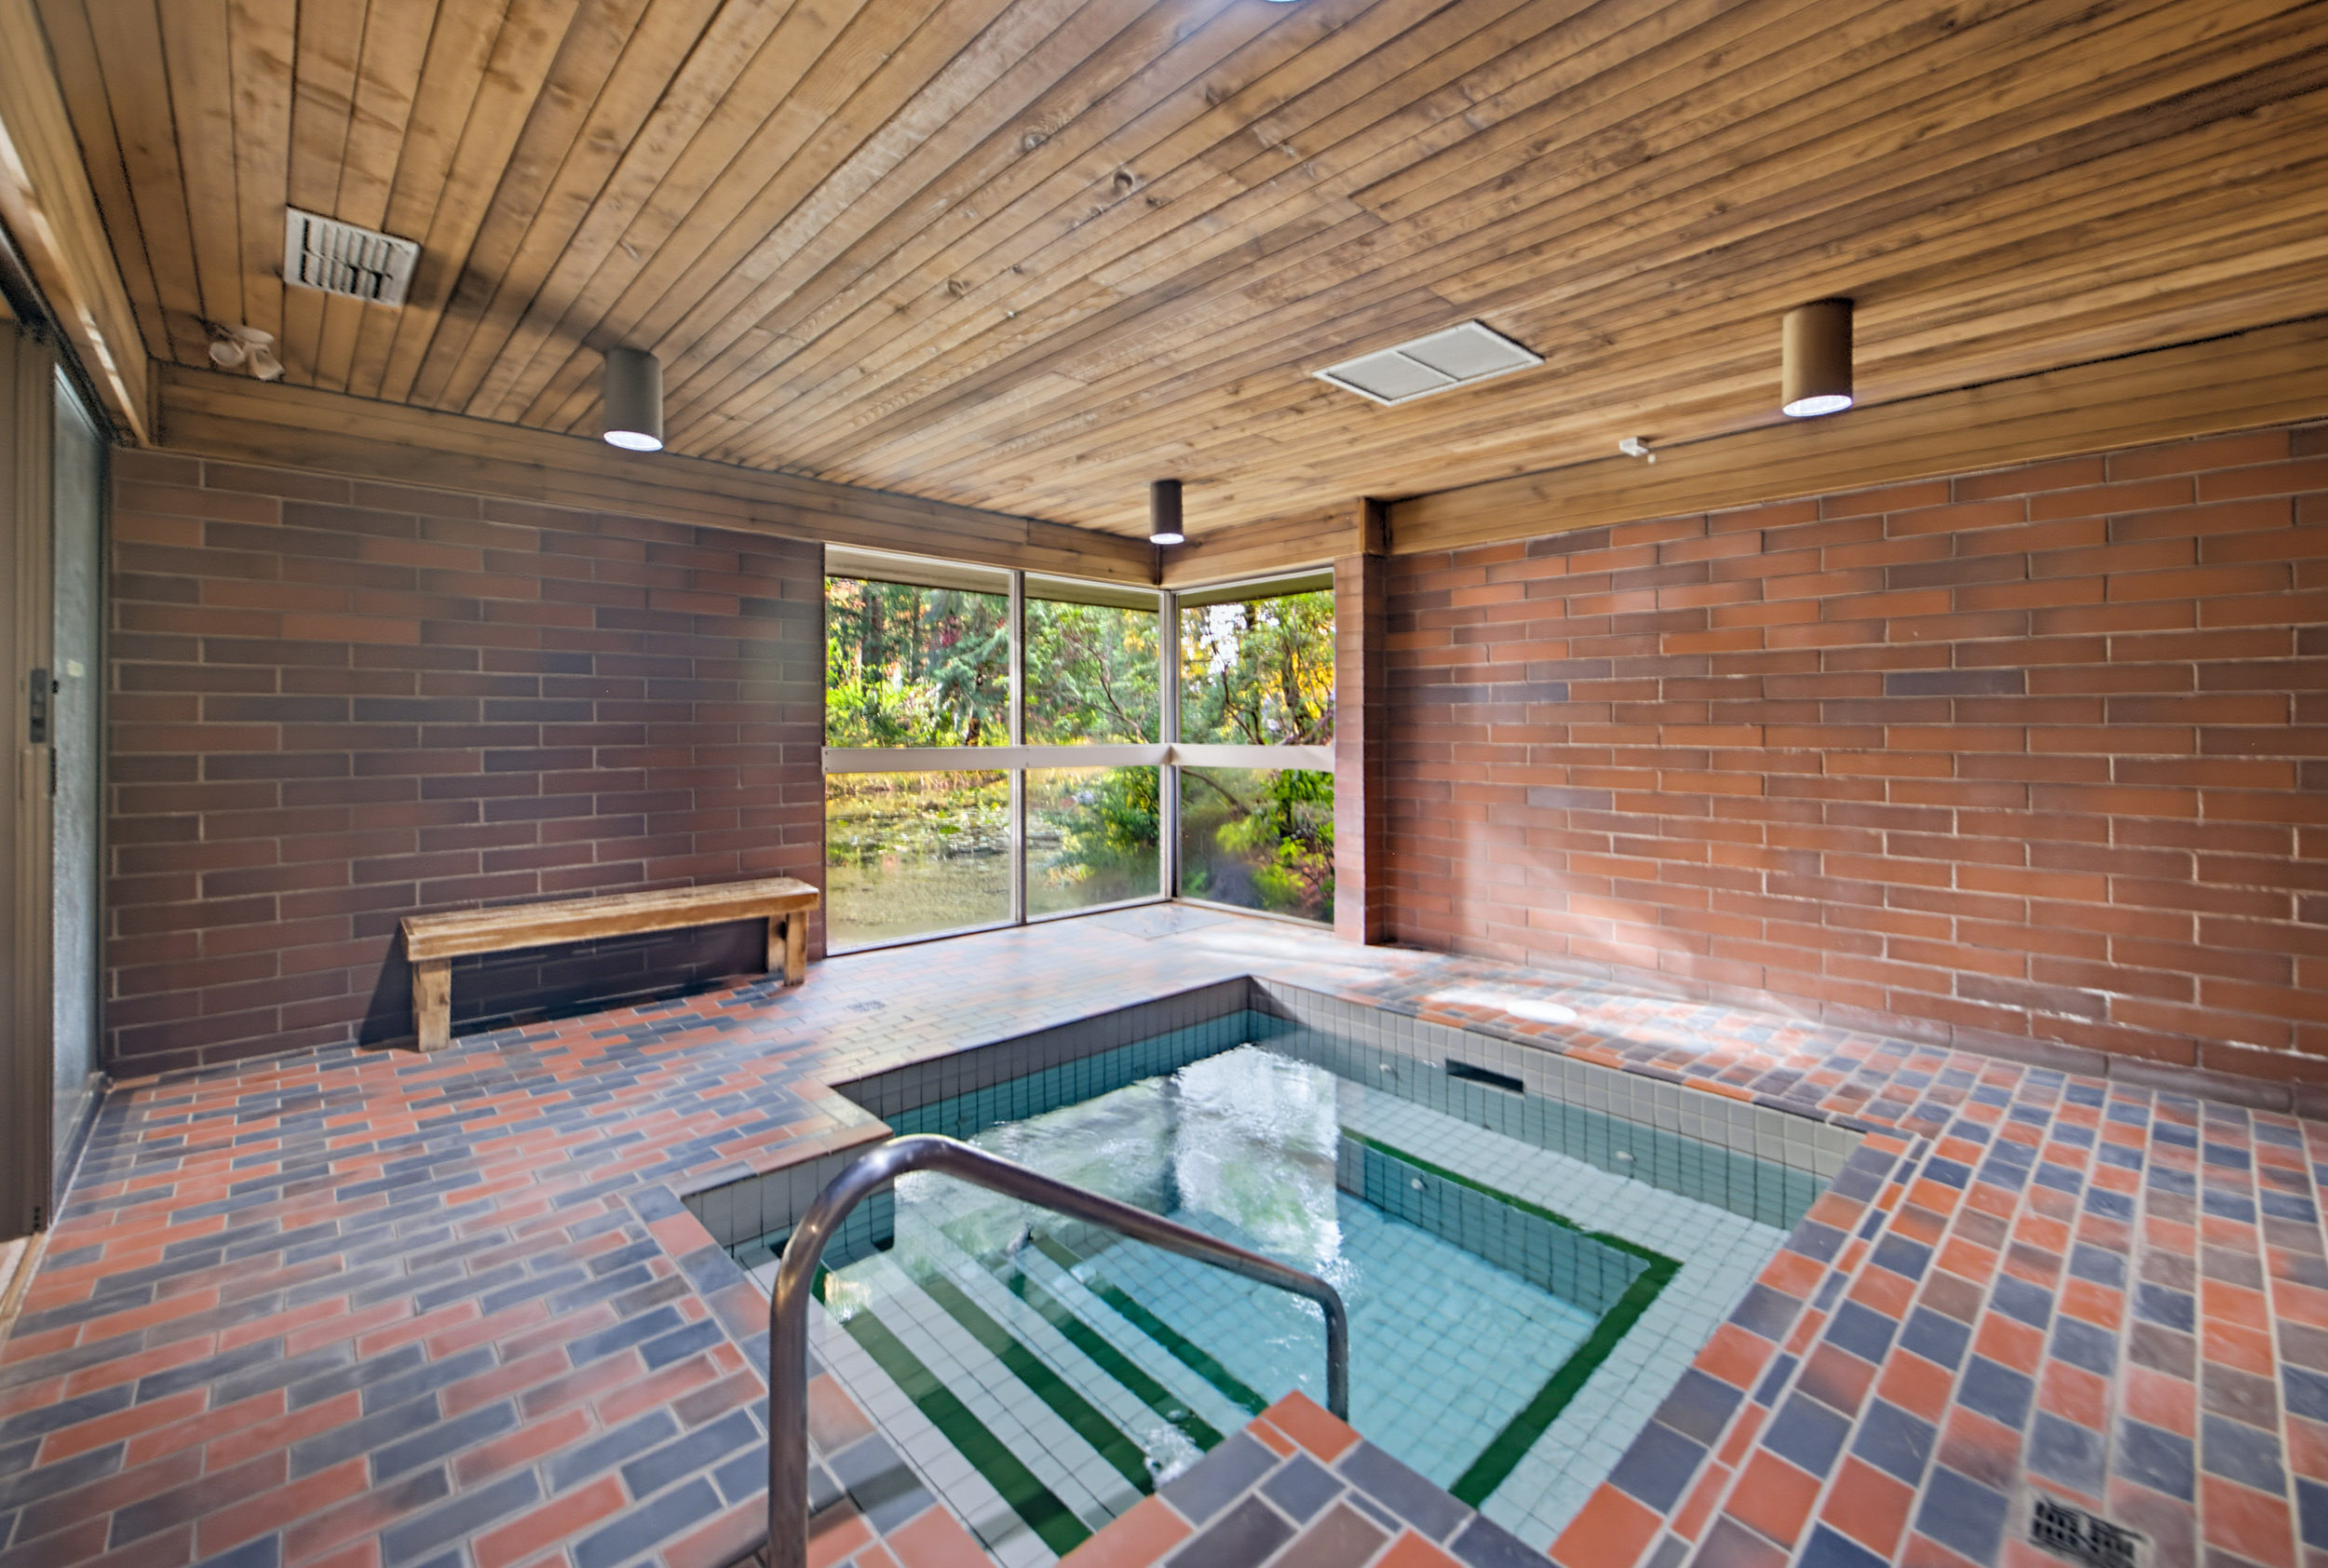
With a swimming pool, hot tub, sauna and meeting room, this home offers more ways to relax, recharge and connect with the people around you.
One parking stall and a storage locker are included.
Discover shared spaces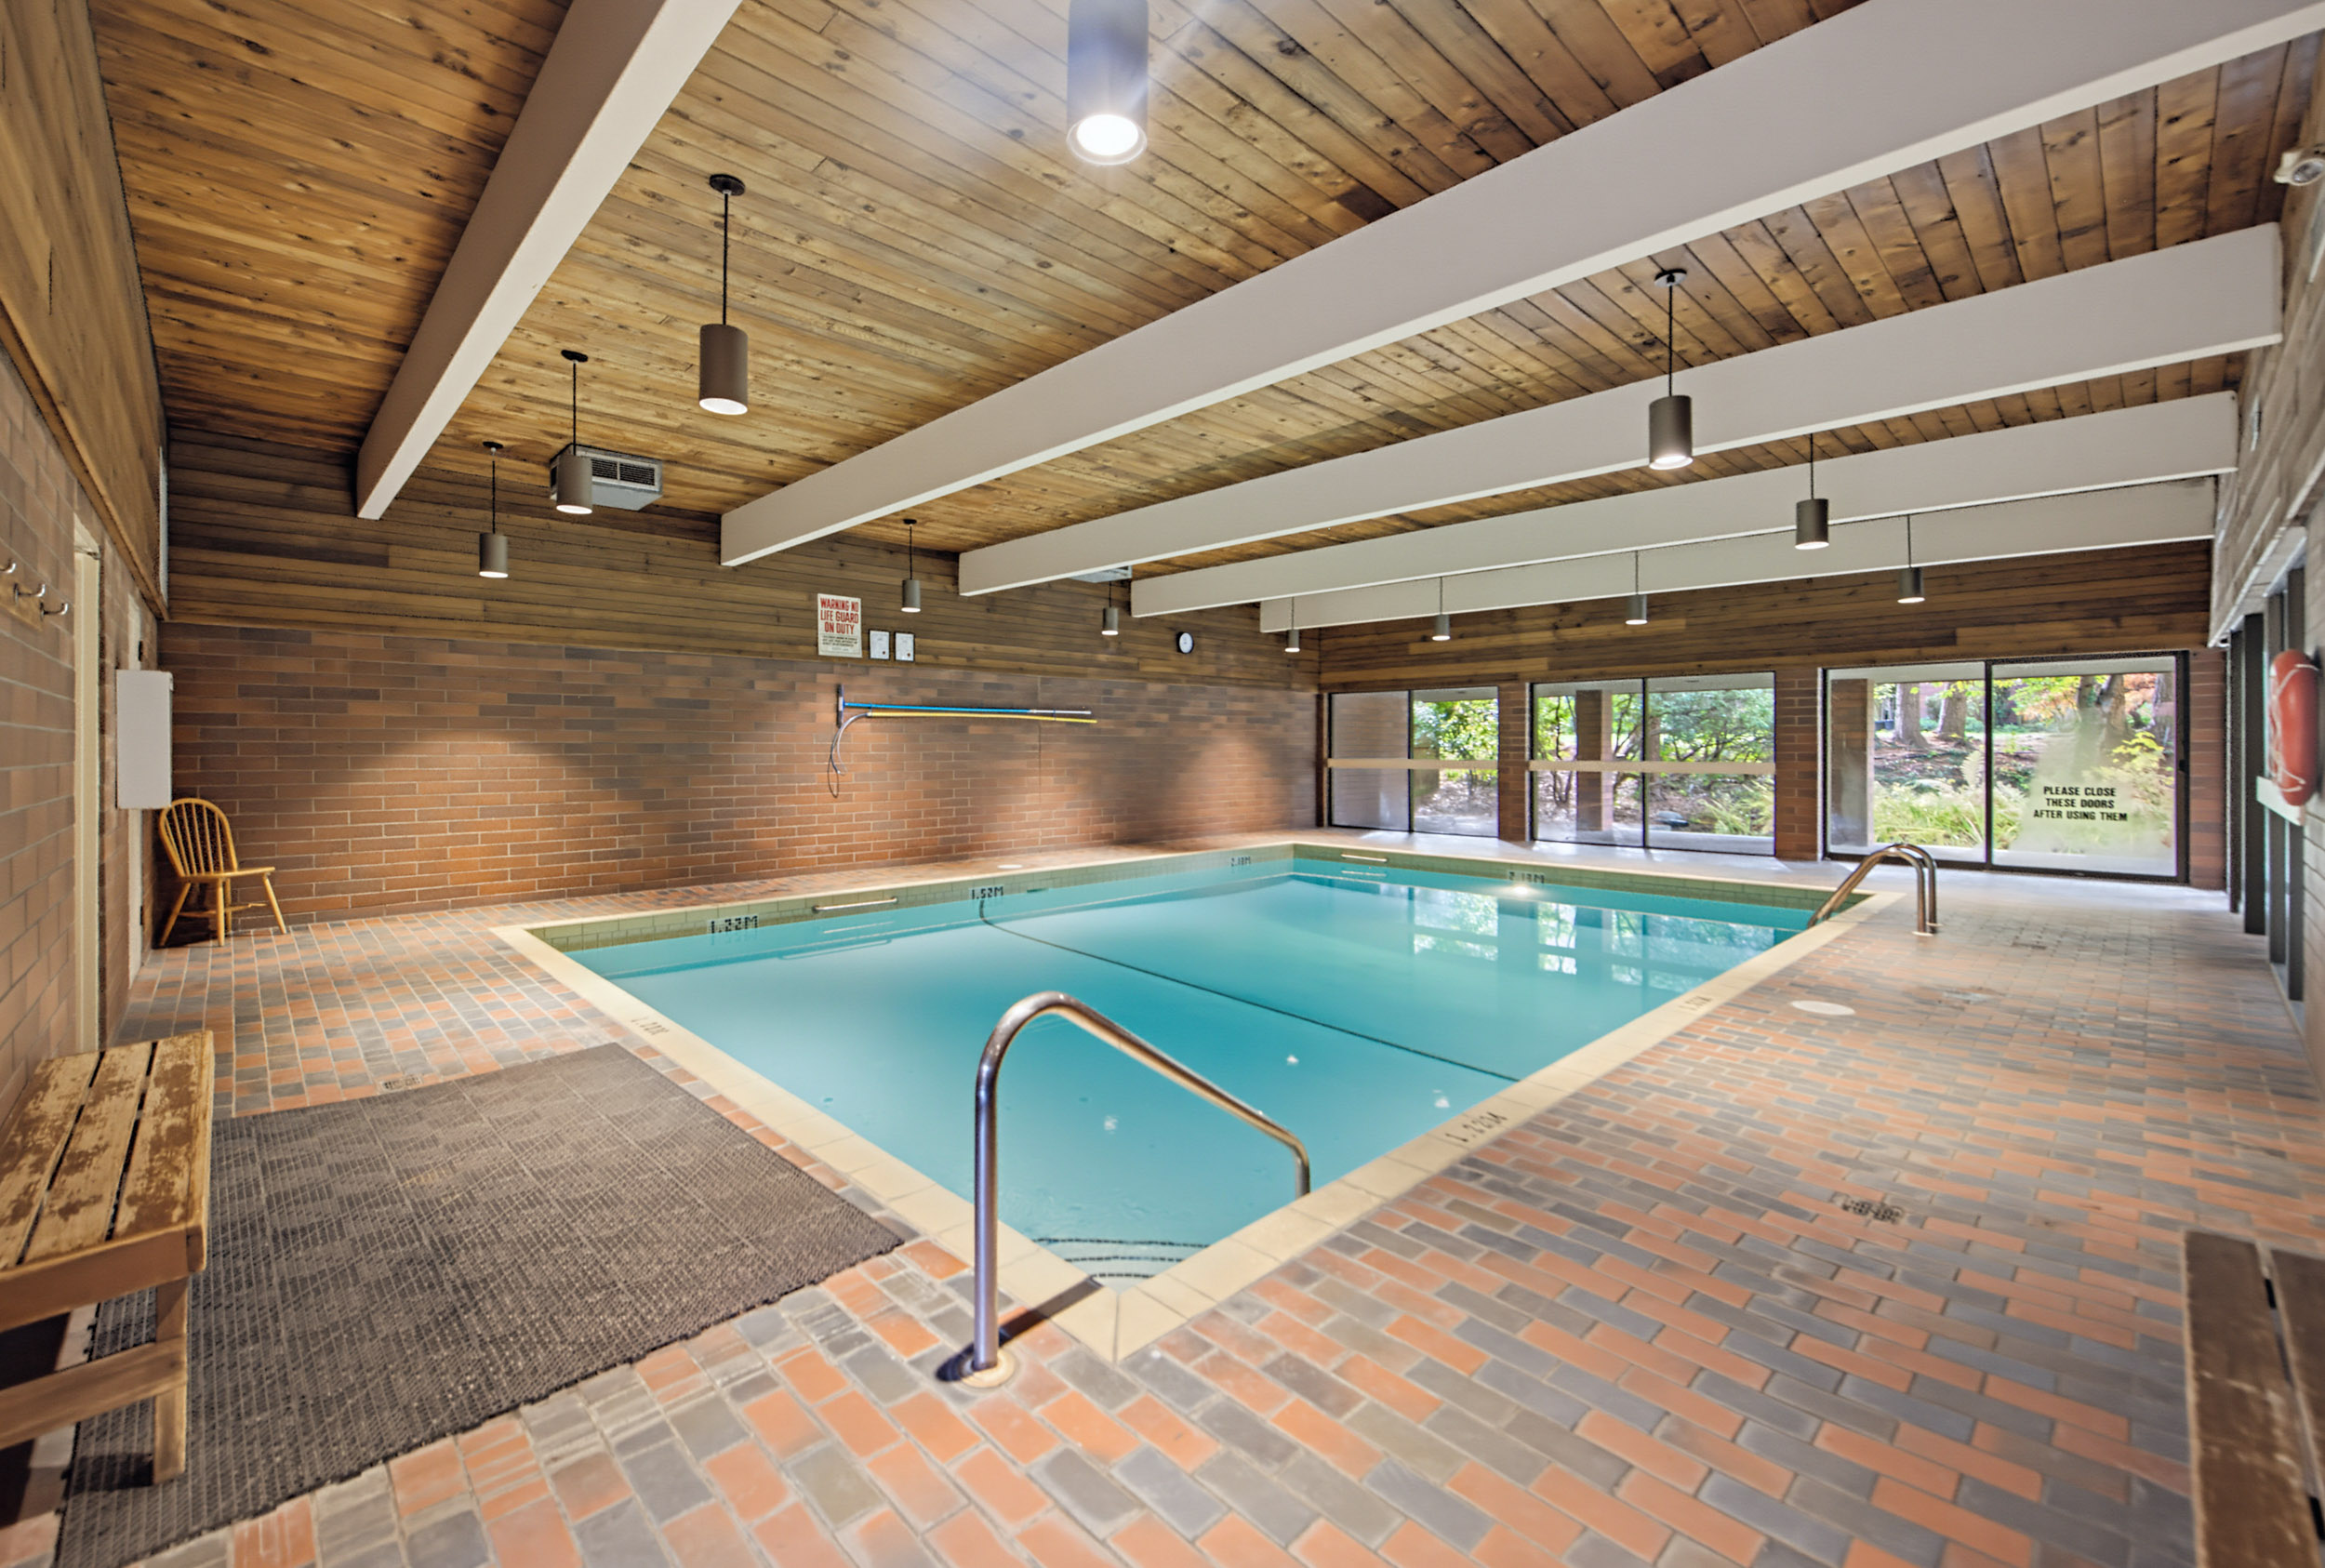
Investment Potential
Look beyond the four walls at the land beneath this address. Explore the ownership interest, transit connections, and planning context that shape its long-term investment considerations.
Explore the investment potential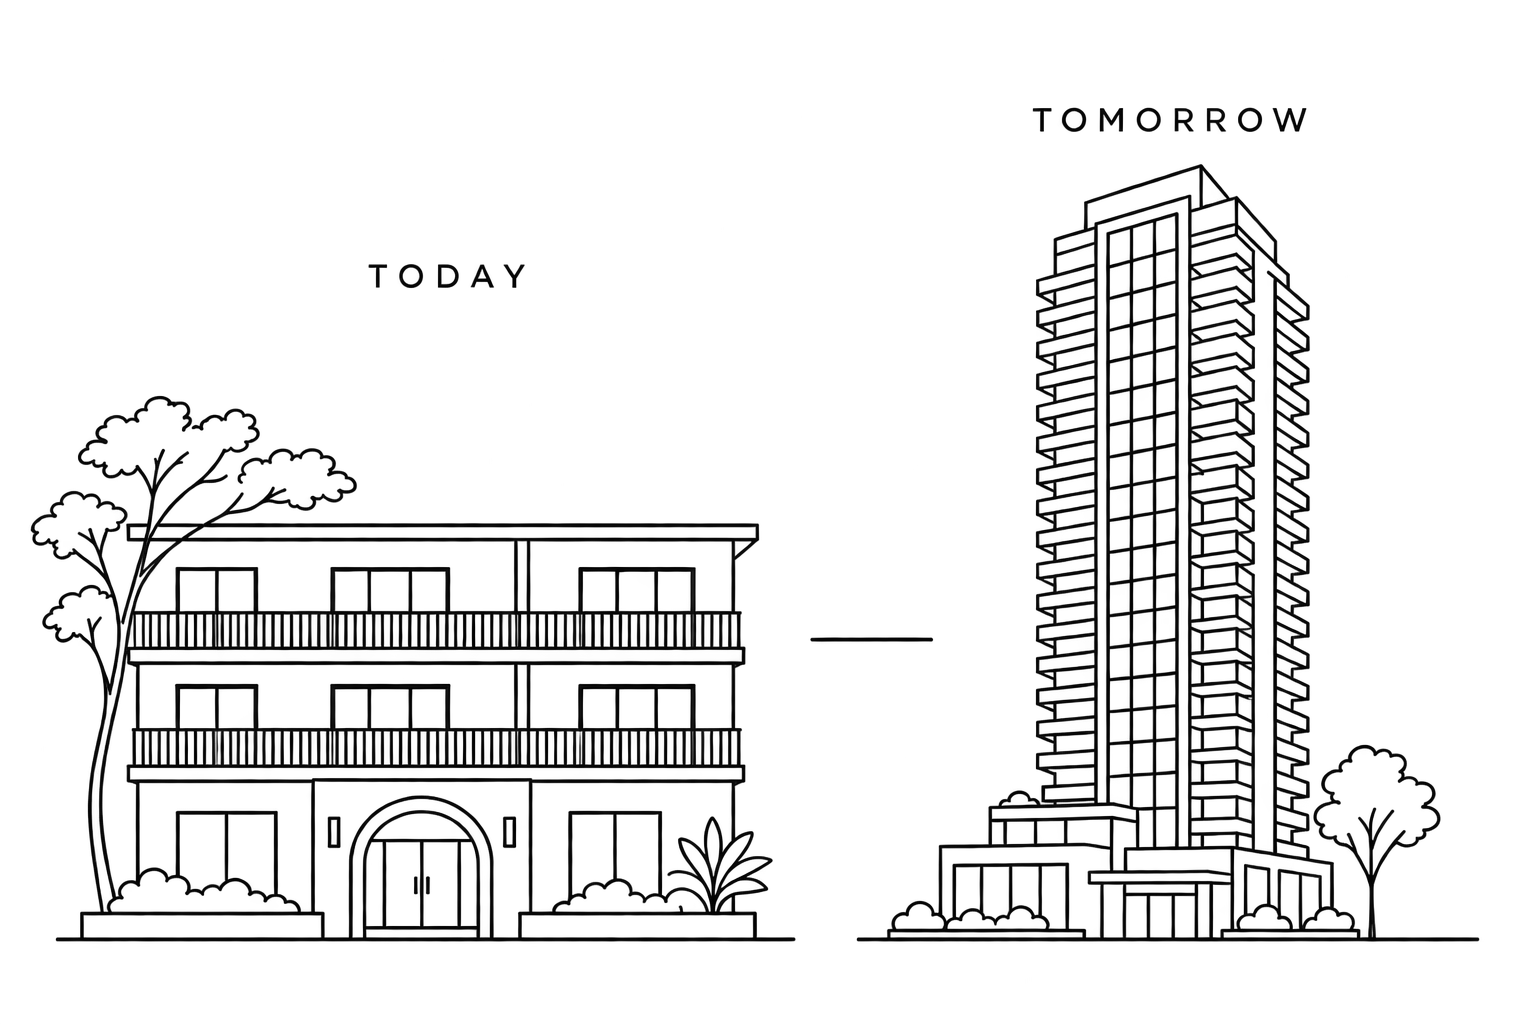
Your Next Chapter
This is 202–444 West 49th Avenue, Vancouver.
Some of the most important things about a home can’t be described on a page.
Book a private viewing