
Shared spaces · 202–444 W 49th Avenue
A landscaped courtyard. Mature gardens. A pool, hot tub and sauna. Places to slow down, close to the life of the city.
Explore the amenitiesAn established setting
Some of the most valuable parts of a home are the spaces you share.
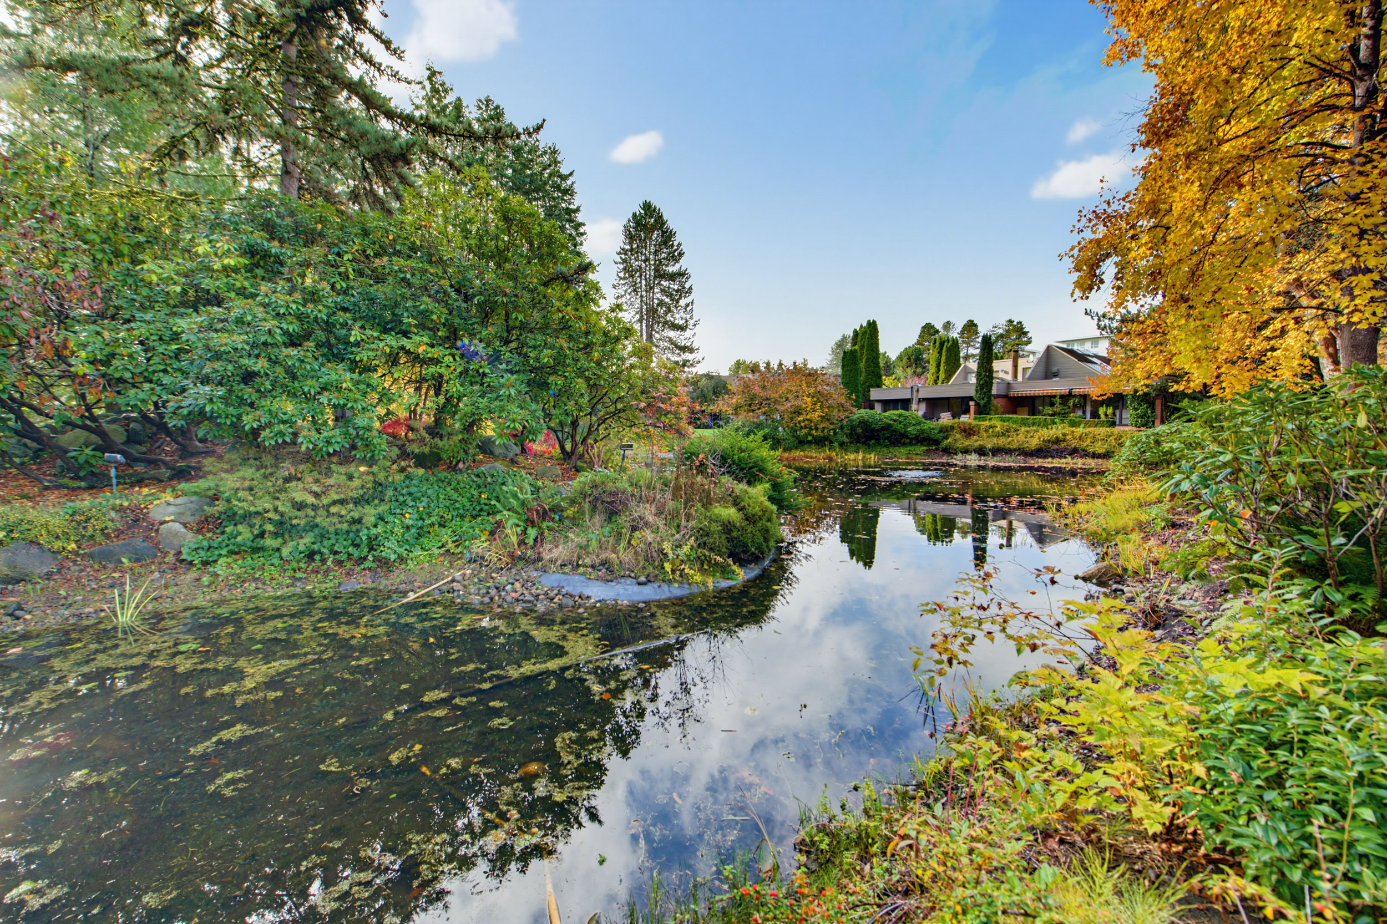
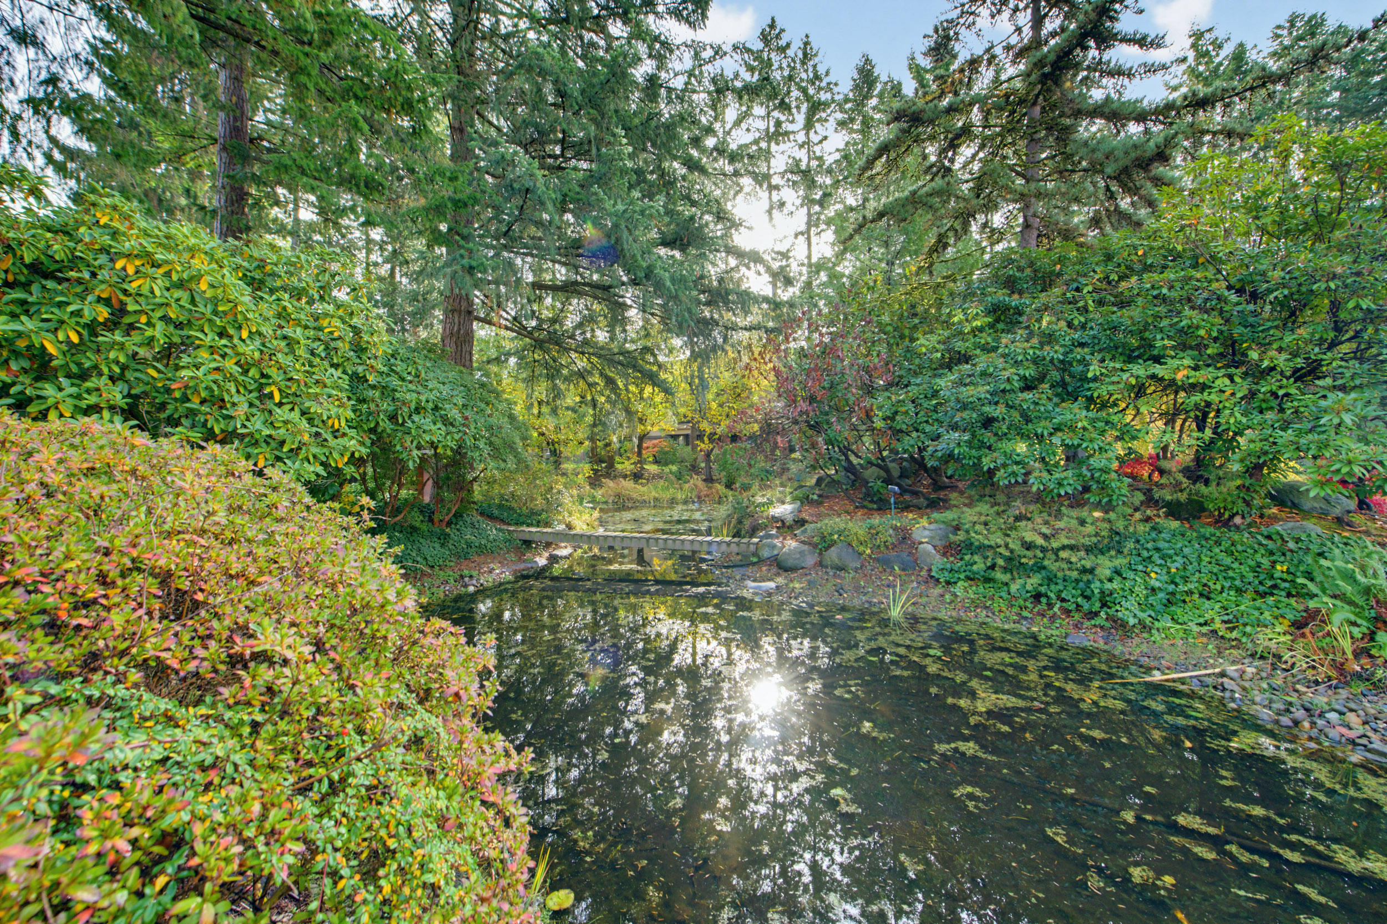
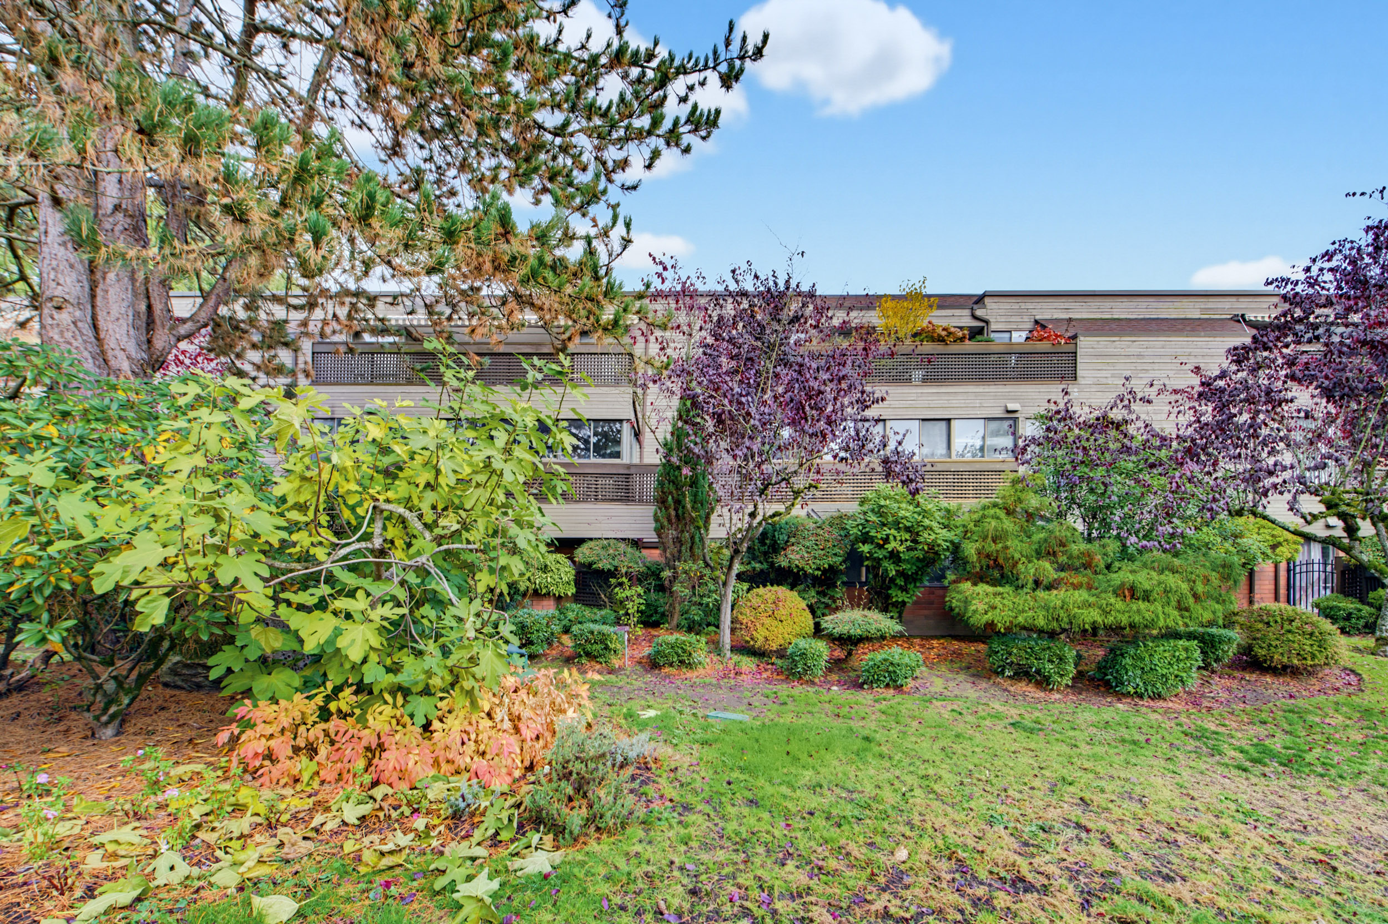
At Wintergreen Place, 444 West 49th Avenue in Vancouver, landscaped courtyards, mature greenery and water give the building a character of its own. Inside, a swimming pool, hot tub, sauna and meeting room add practical ways to relax and connect with the people around you.
It is an established setting with room to pause, just steps from Langara–49th Avenue Station and the movement of Cambie Street.
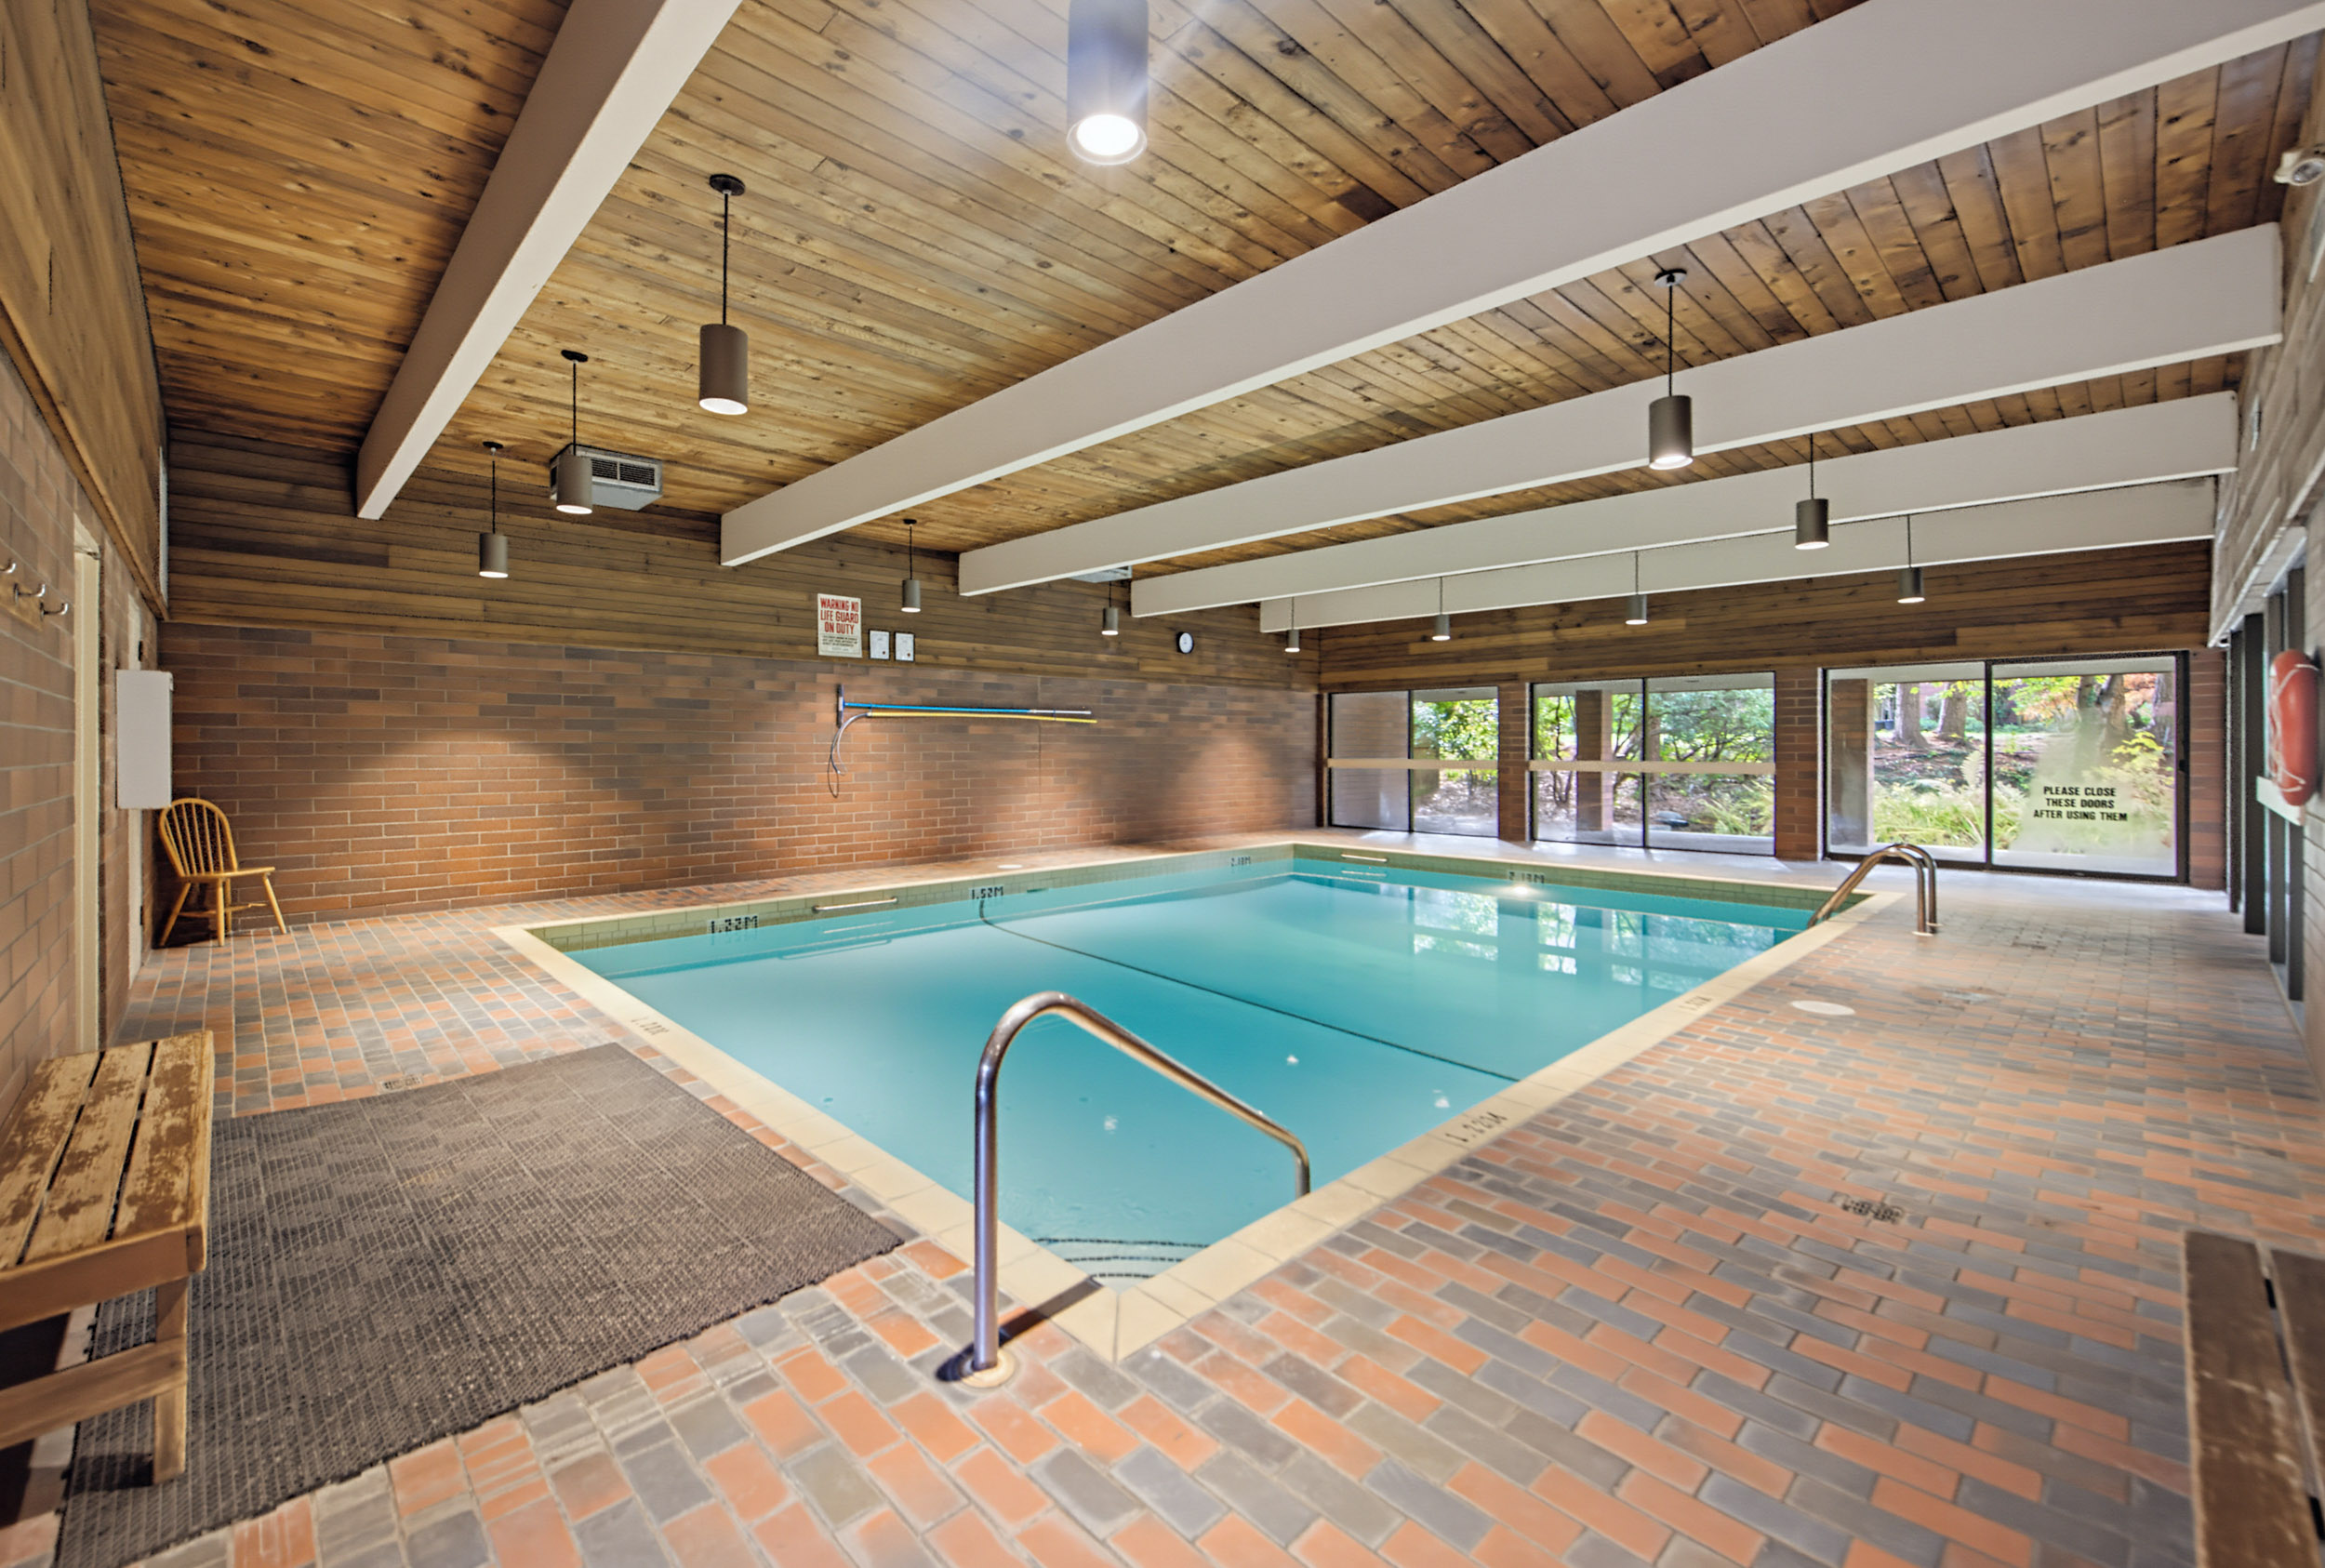
01 · Swimming pool
The indoor pool gives residents a place to move, unwind and make time for themselves. Timber overhead, brick walls and windows toward the greenery give the room a warmth that suits the building.
It is another space to enjoy beyond the walls of your own suite.
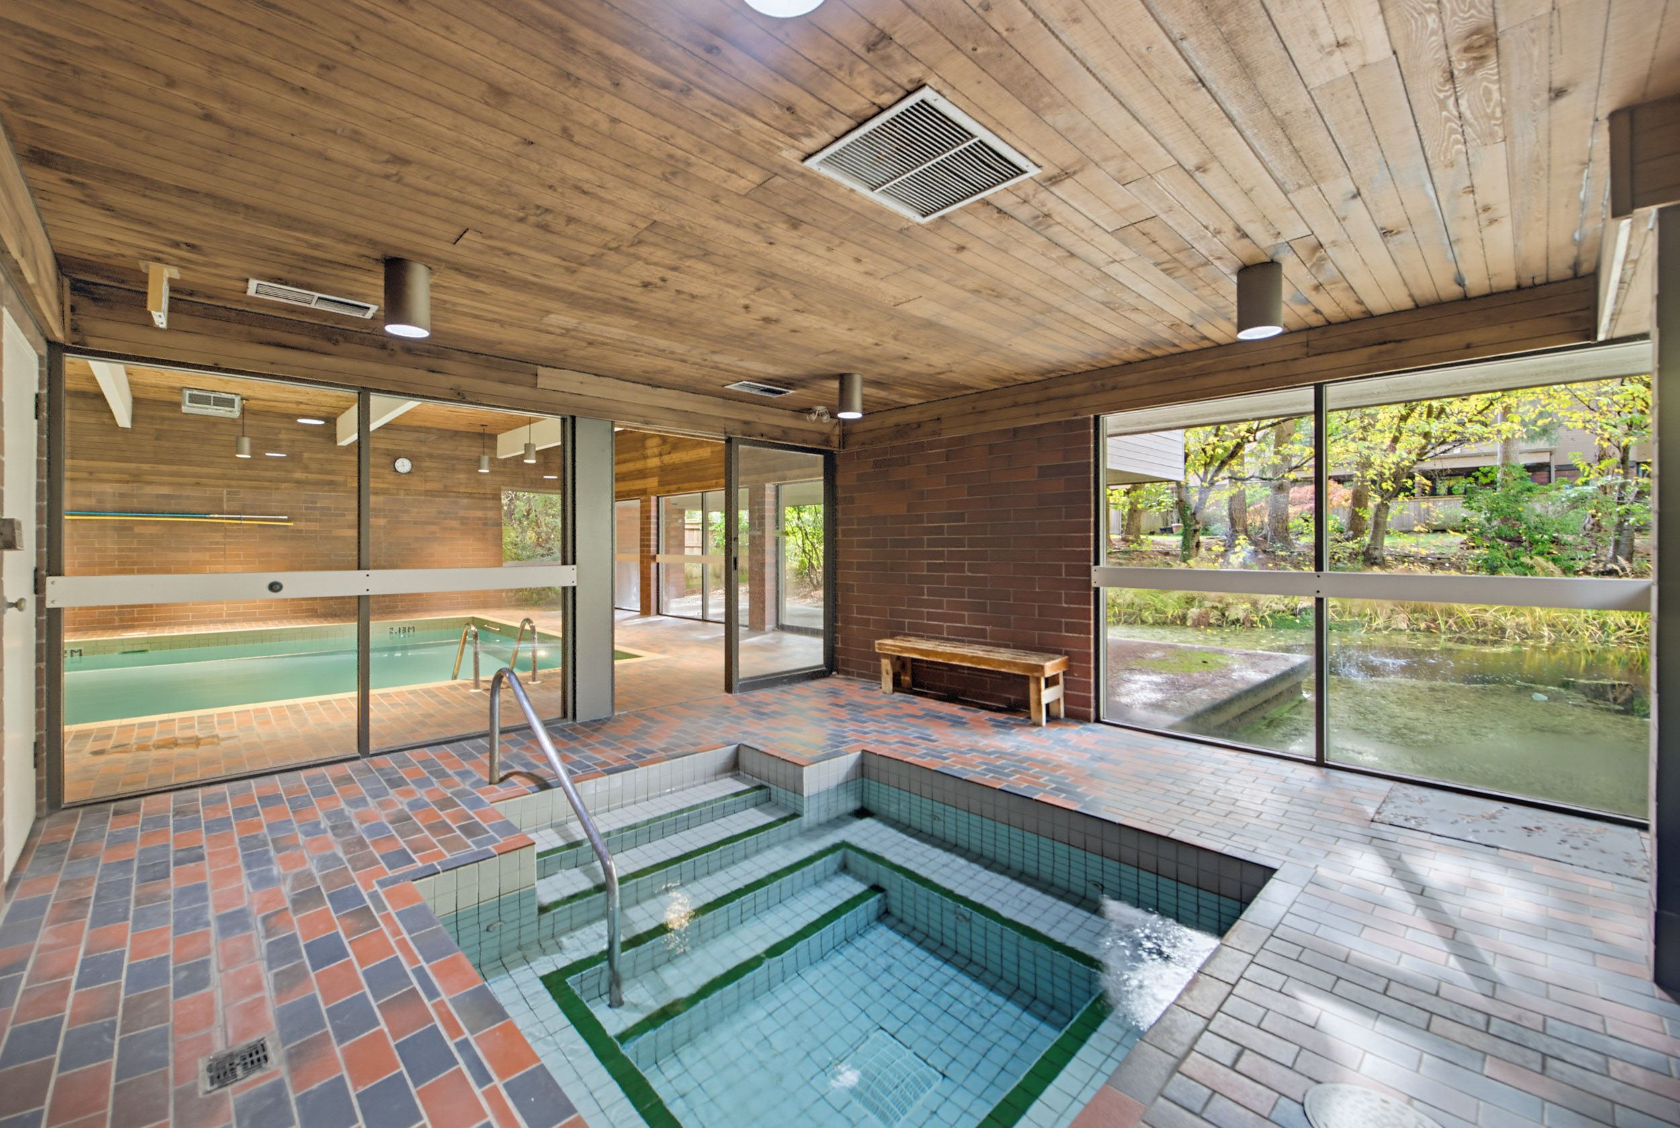
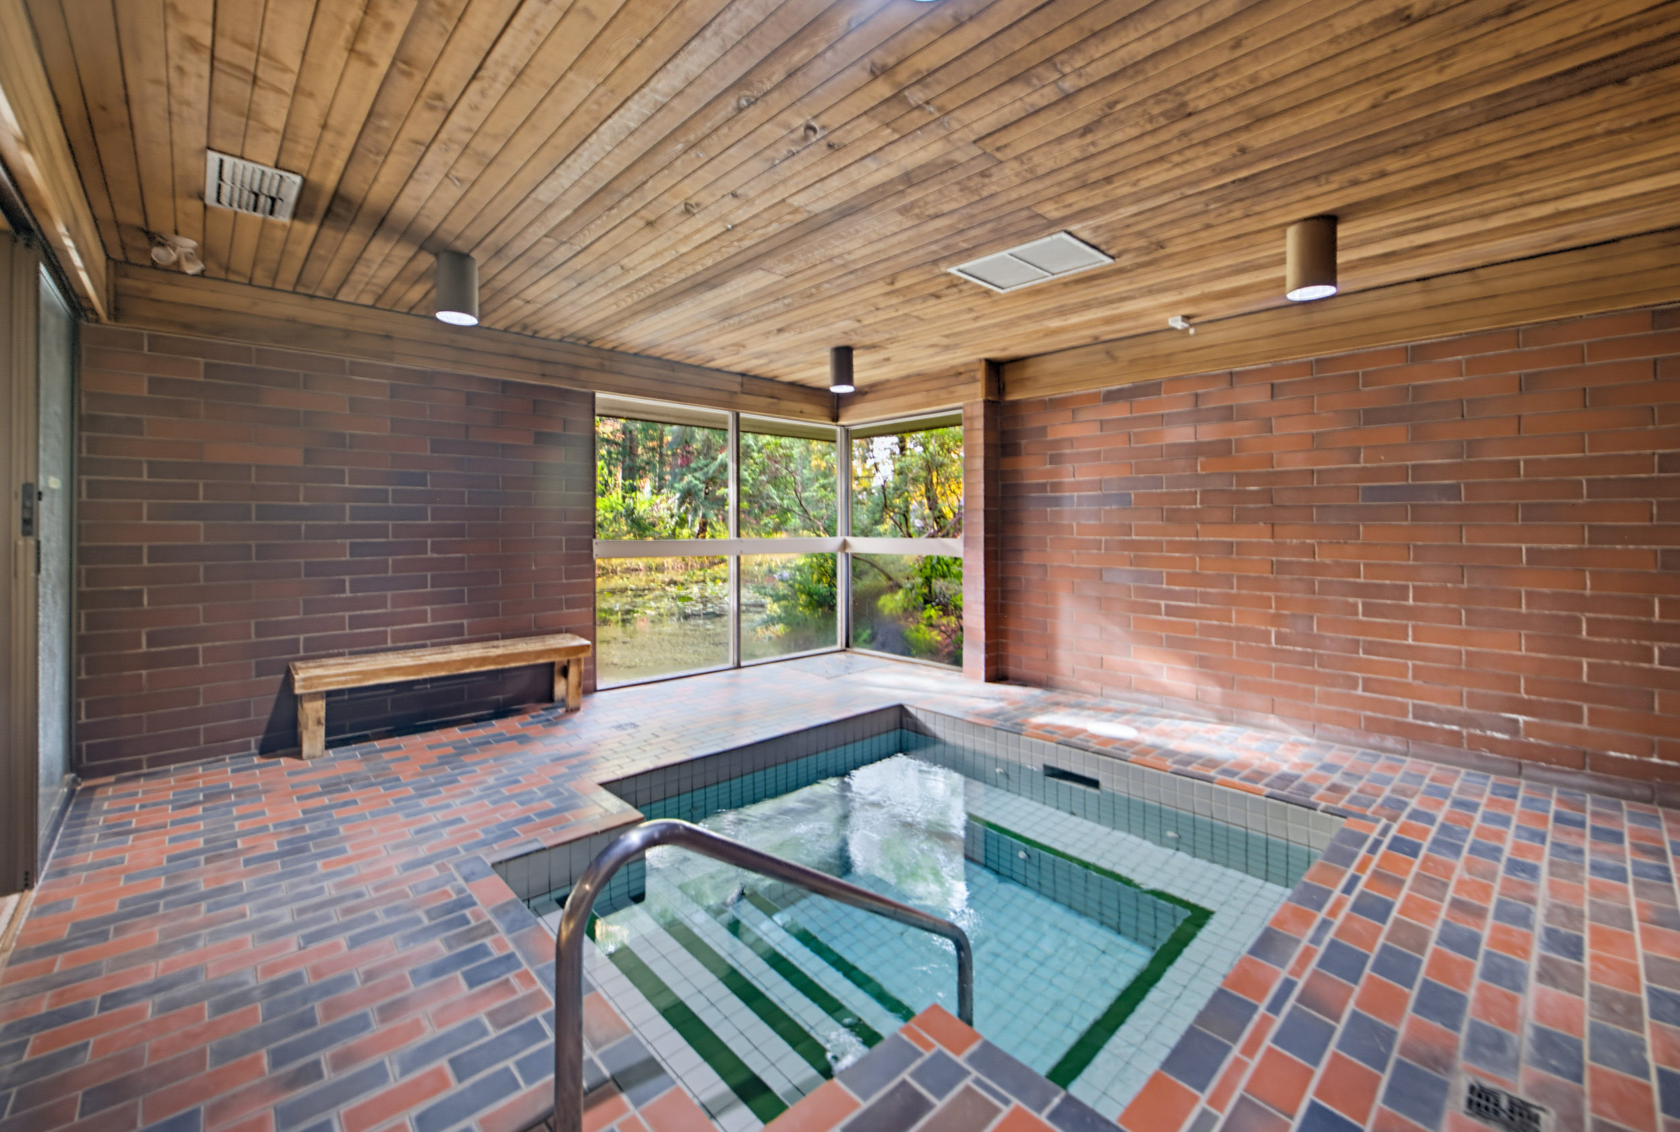
02 · Hot tub
Beside the pool, the hot tub offers a quieter way to spend a little time. Windows bring the gardens into view, while the timber ceiling and brick surroundings keep the setting warm and familiar.
Come down for a soak after a busy day, or make it part of a slower weekend at home.
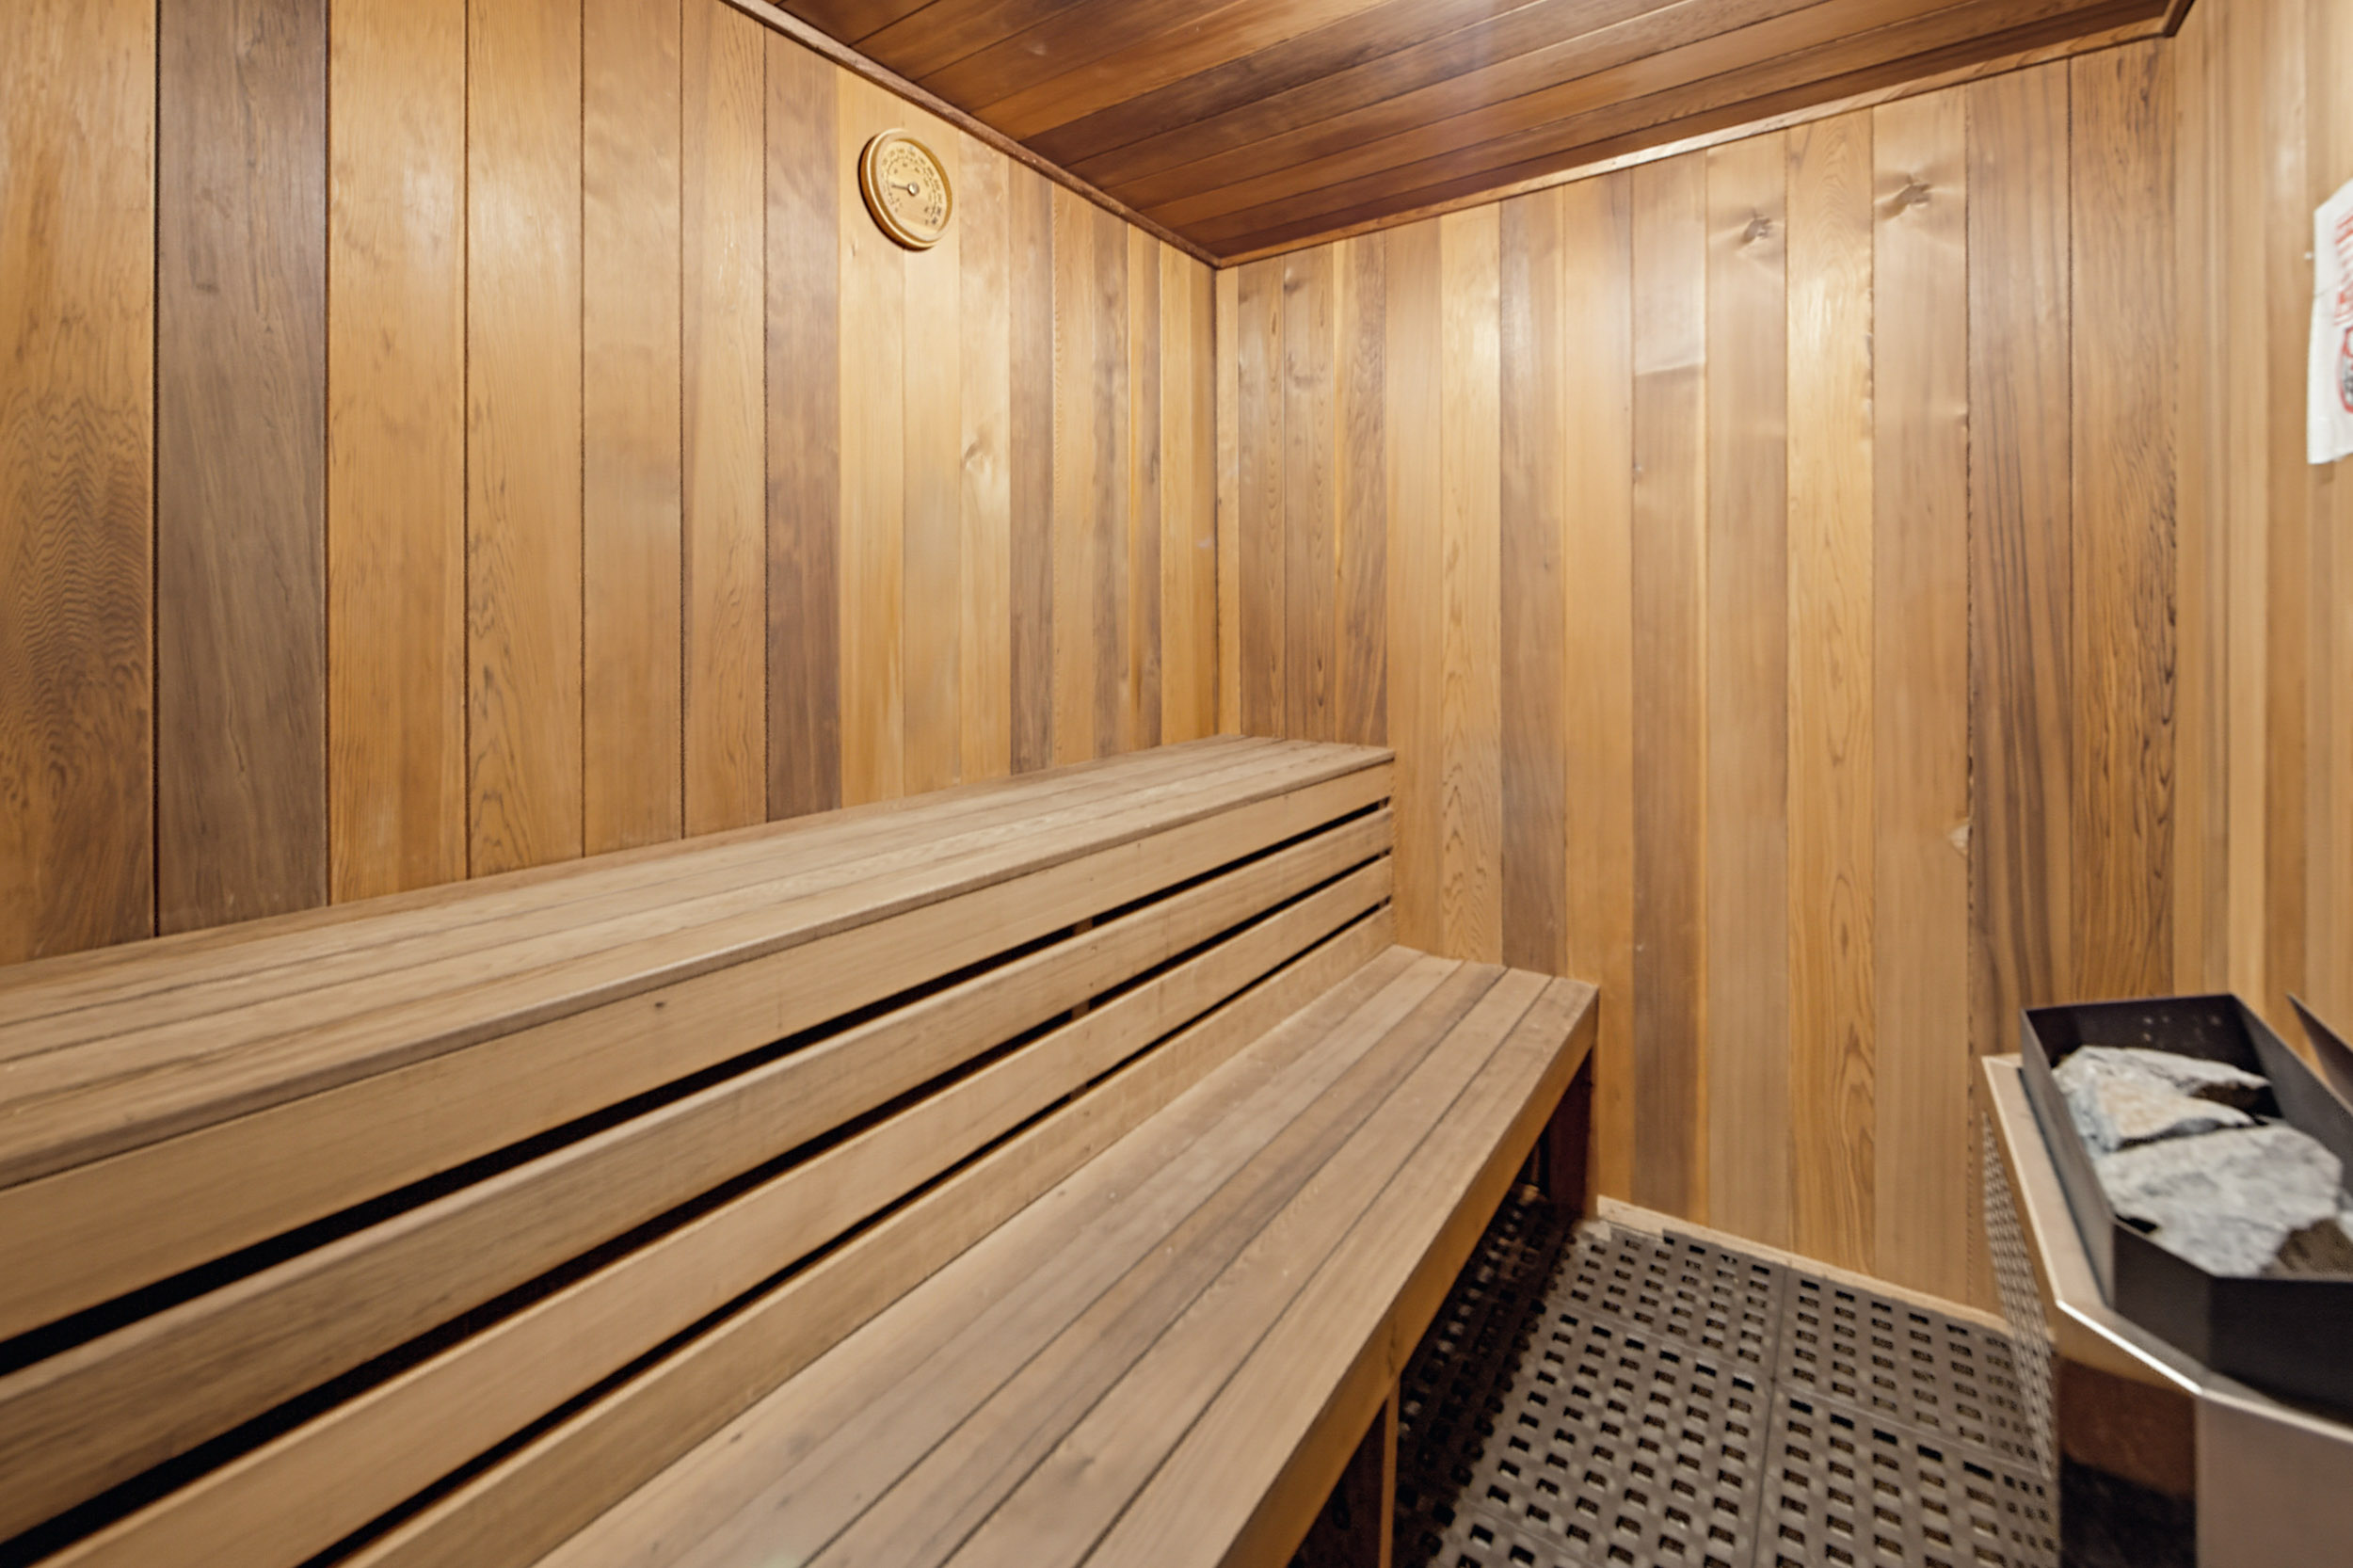
03 · Sauna
A wood-lined sauna completes the pool and hot tub amenities, offering residents another space to pause and unwind.
These shared rooms make the home feel larger than its own floor plan: useful places to go, just a short walk from your front door.
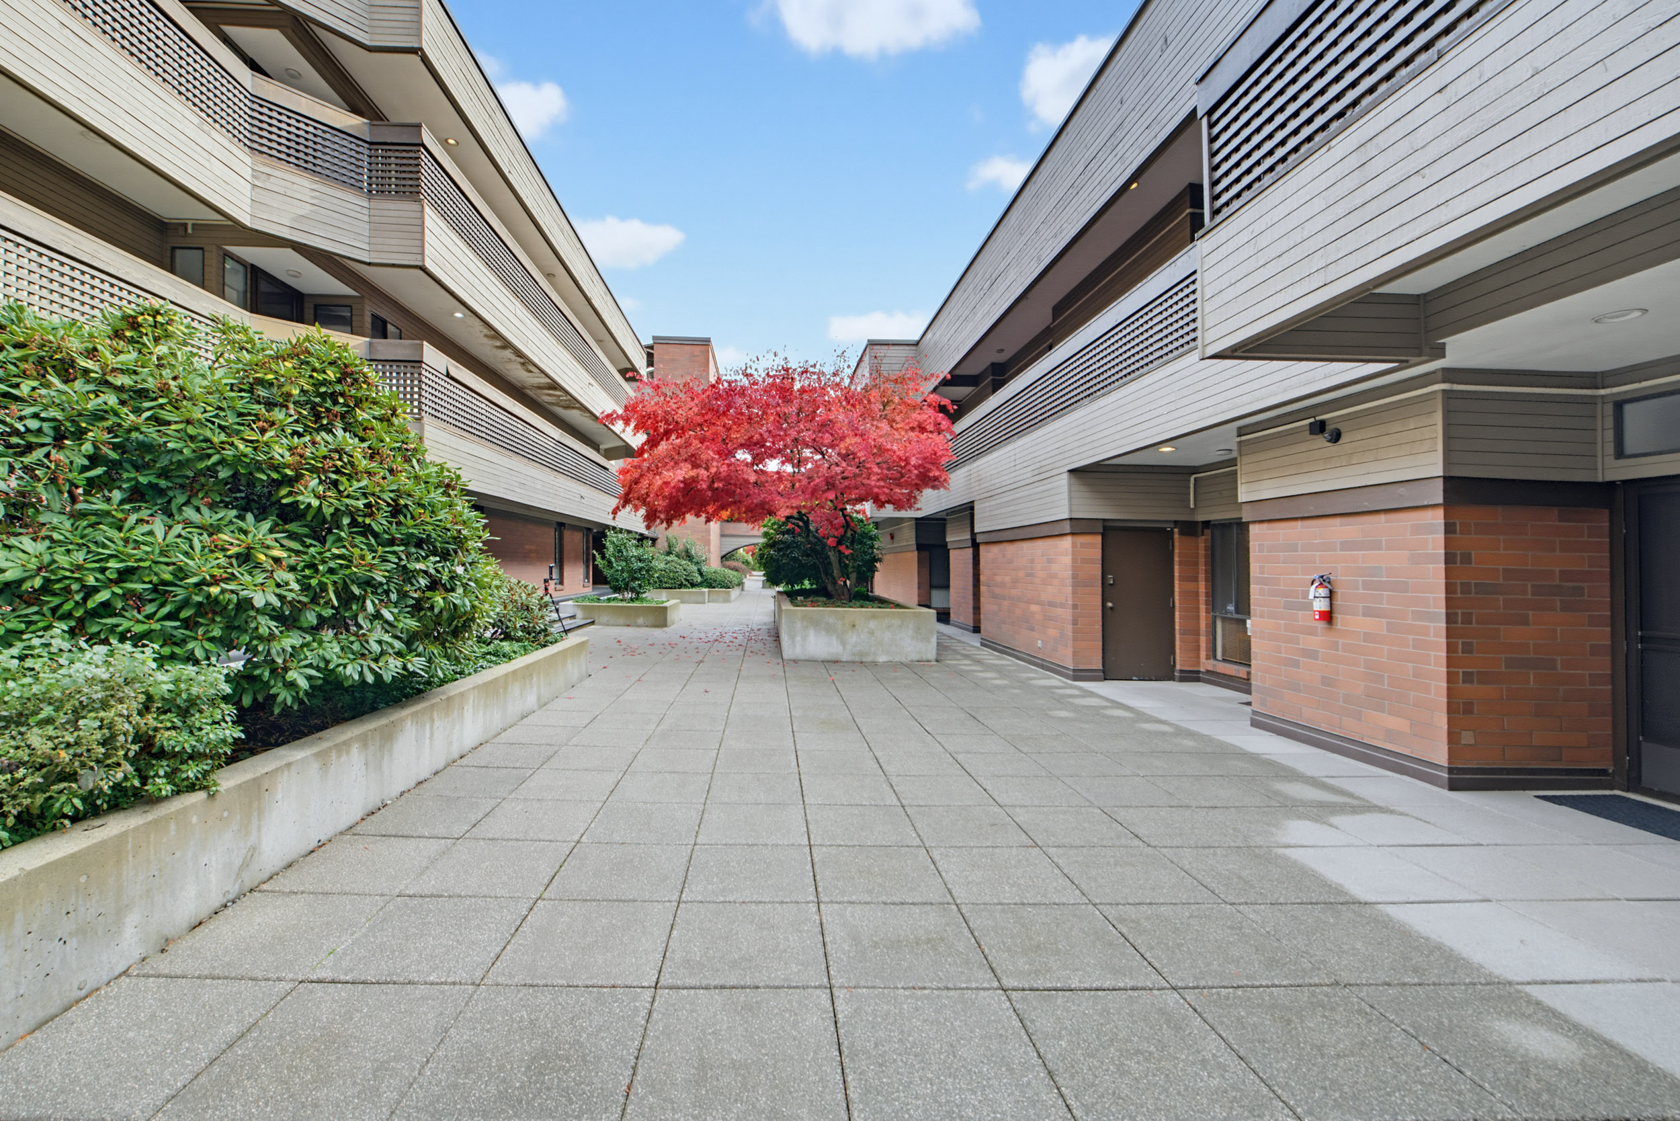
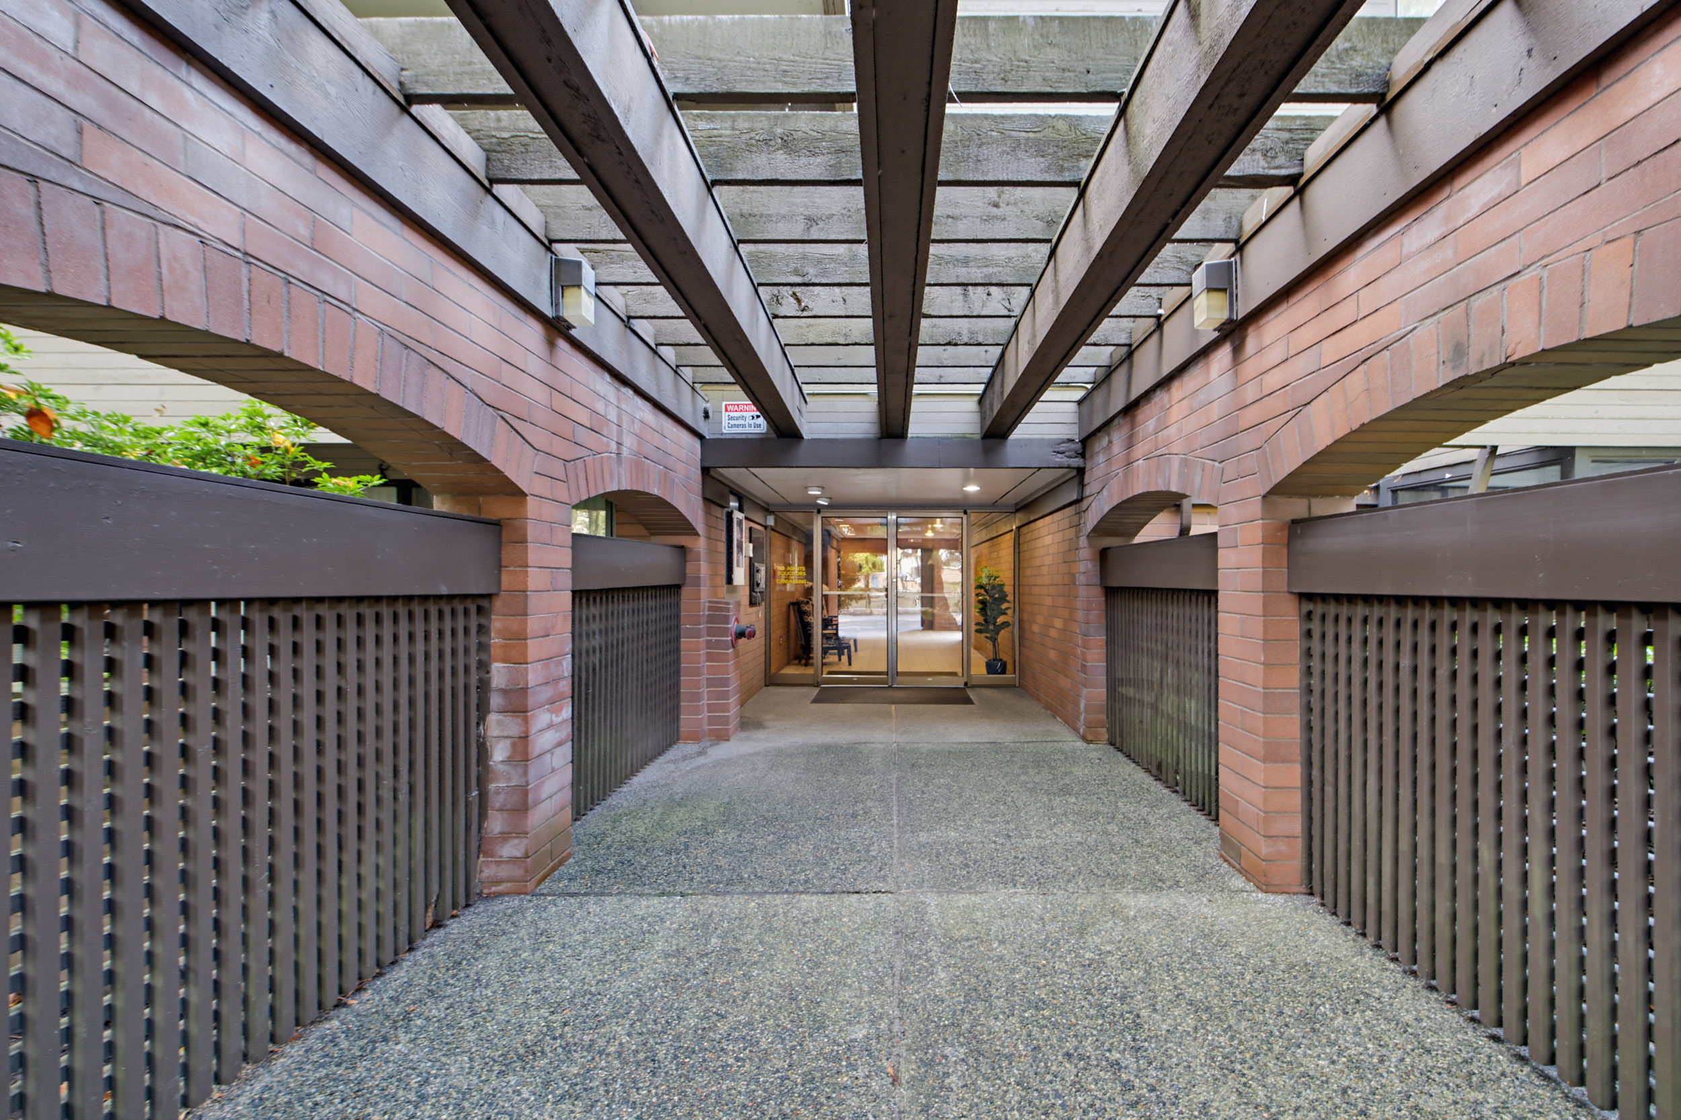
04 · Courtyard and gardens
Leave the movement of the street behind and walk into a shared courtyard with established planting, broad walkways and the character of brick and timber.
Unit 202 opens directly from this secure landscaped space, giving the home a welcoming arrival and a connection to the building’s quieter interior world.
It is a setting that encourages the small, everyday encounters that make a place feel like a community.
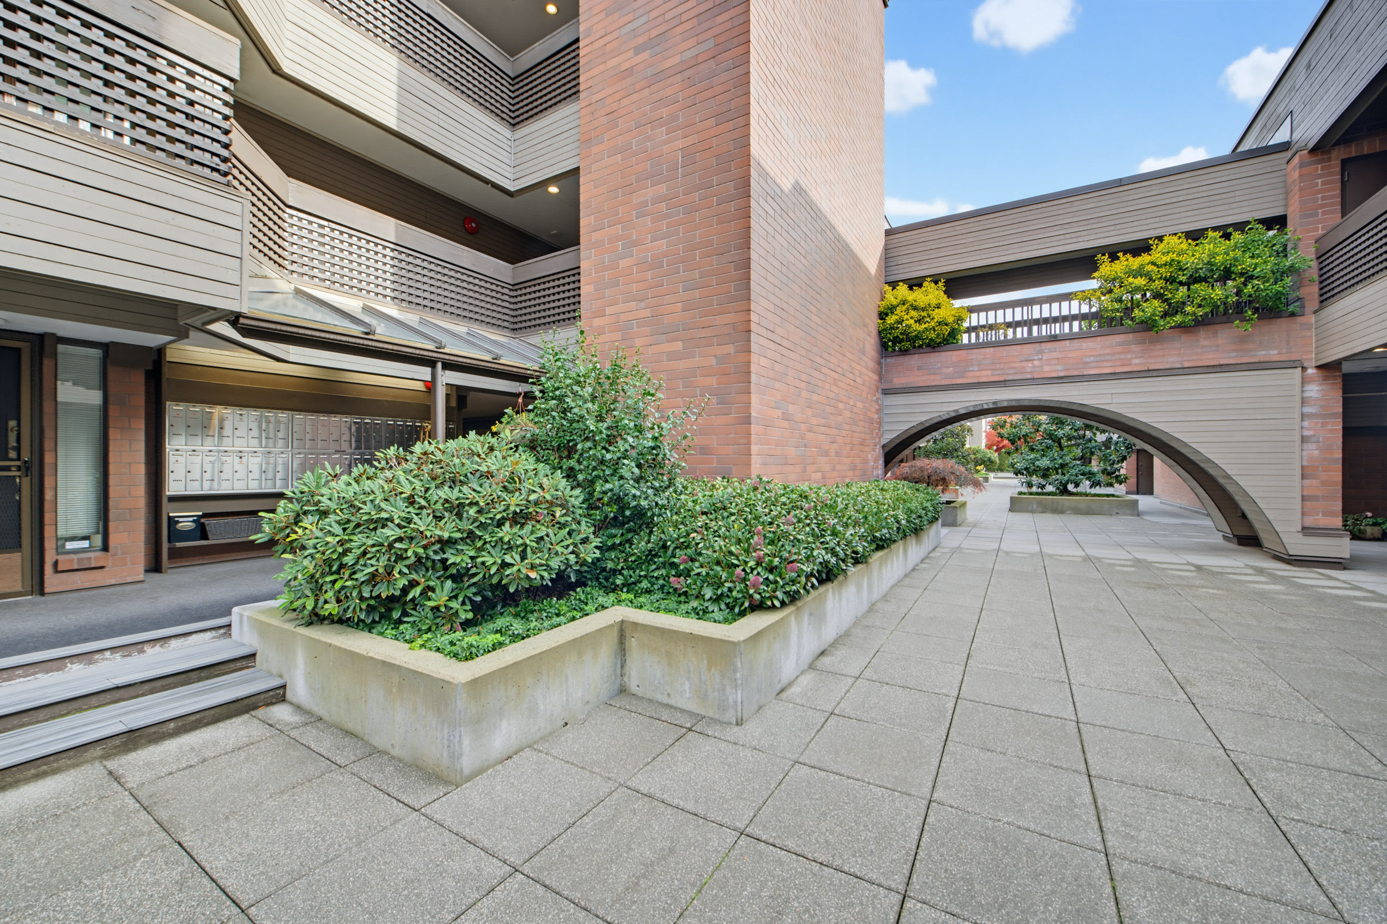
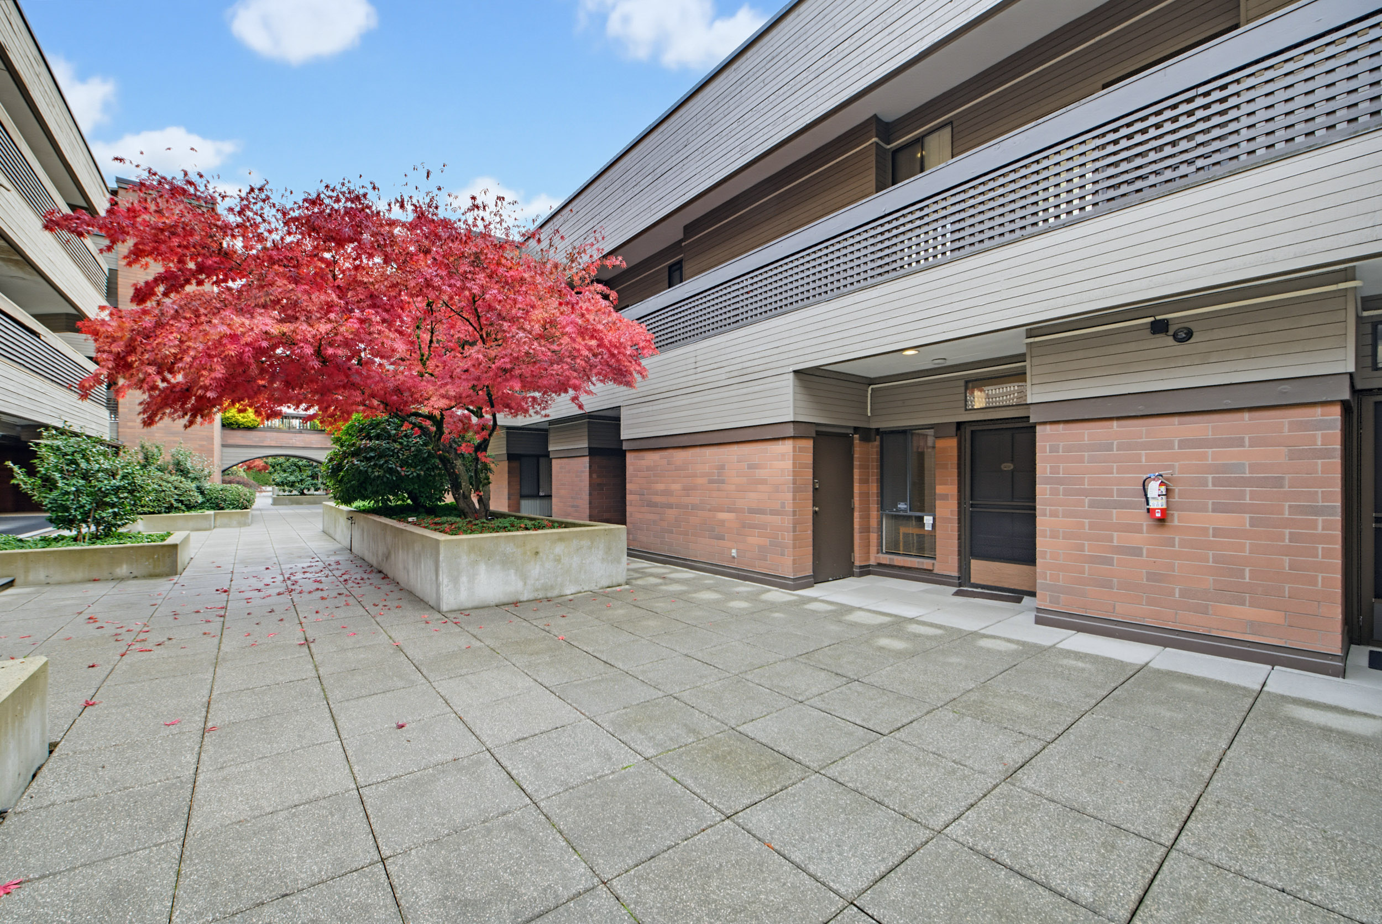
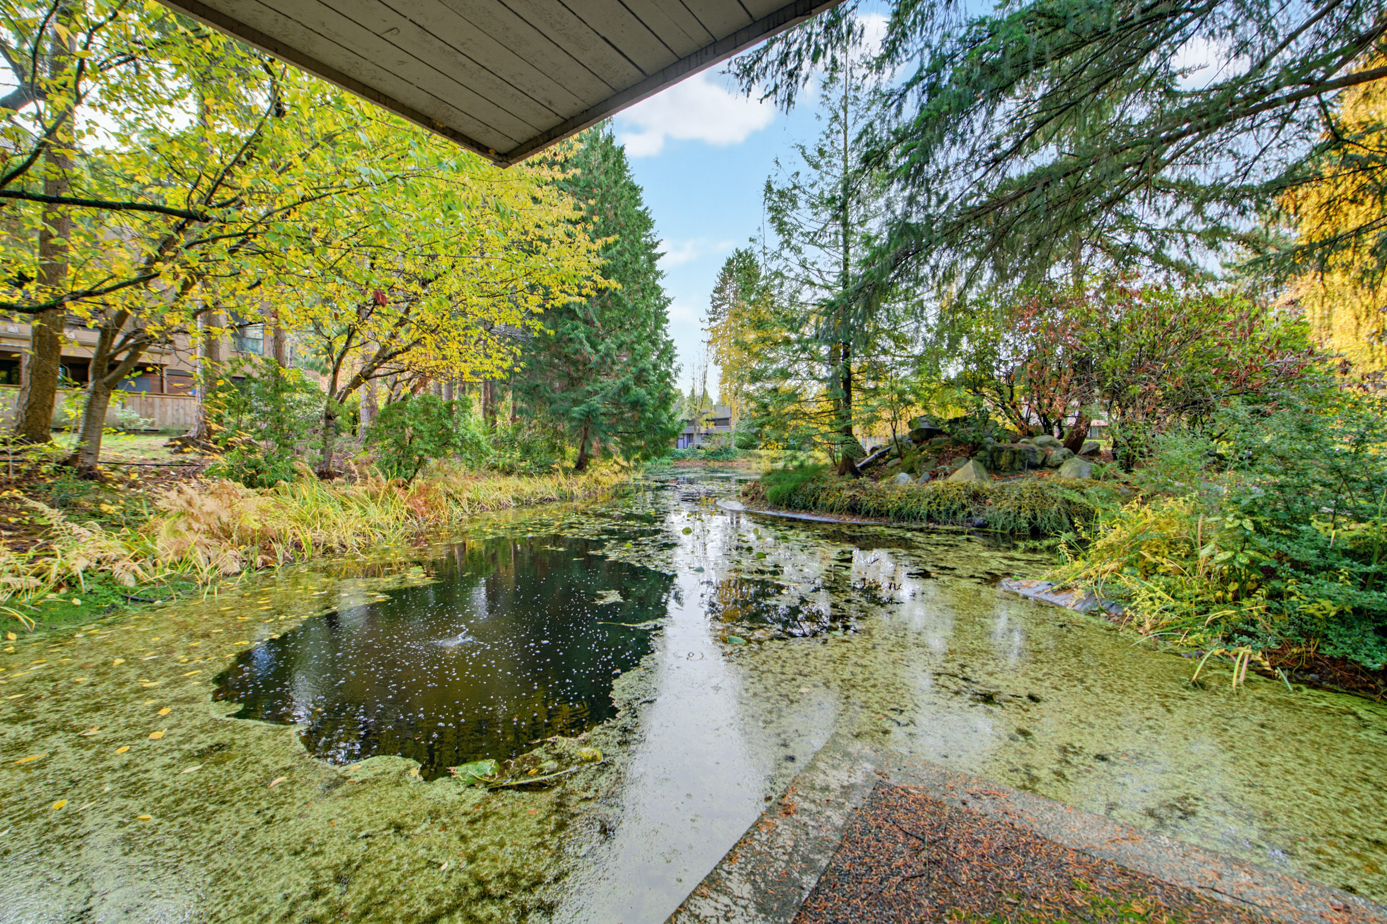
05 · Water and greenery
Mature trees, layered planting and the pond create a green setting around the building. The grounds offer a softer backdrop to daily life, with seasonal colour and quiet corners that feel a world away from the street.
The practical details
Alongside the recreation amenities and outdoor spaces, residents have access to a meeting room. Unit 202 also includes one parking stall and a storage locker.
Amenity access and use are subject to the strata’s current rules and operating arrangements.
Come home to Unit 202
Explore the three-bedroom home, its two-level layout and enclosed private balcony.
Tour the homeBook a private viewing