
PROPERTY PORTFOLIO · SOLD
Sold Condo at The Hive in Willoughby Heights
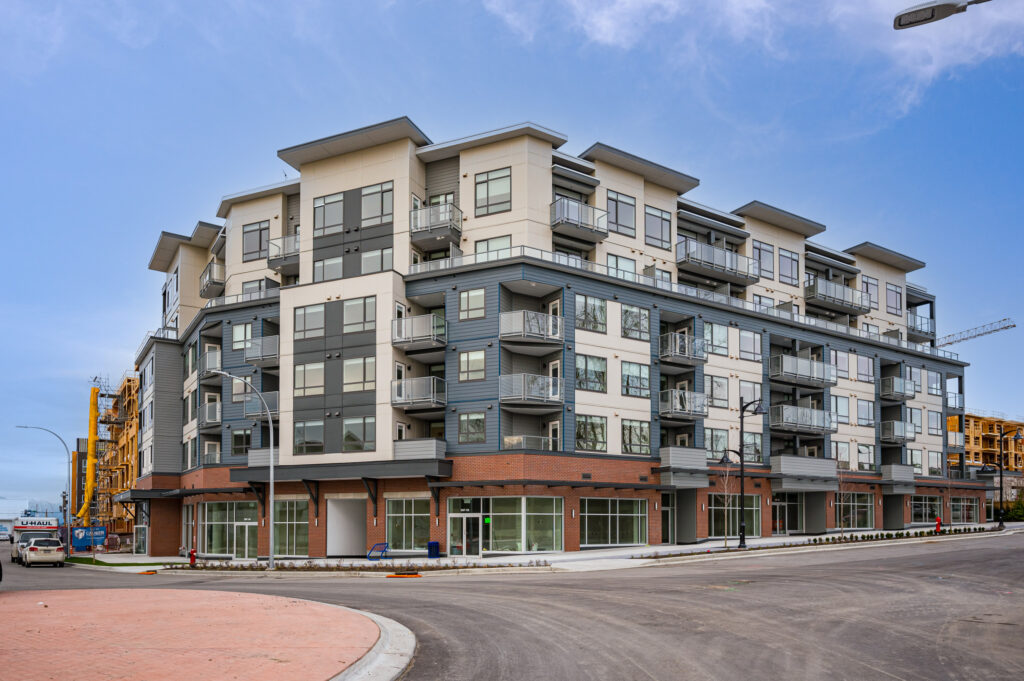
203 – 7920 206 Street · The Hive · Langley, BC
A newer one-bedroom plus den condo positioned against remaining builder inventory by focusing on the features resale buyers could understand immediately: outdoor space, two parking stalls and walkable Willoughby convenience.
Property
1 bed + den
Parking
2 stalls
Result
Sold in 3 weeks
THE PROPERTY
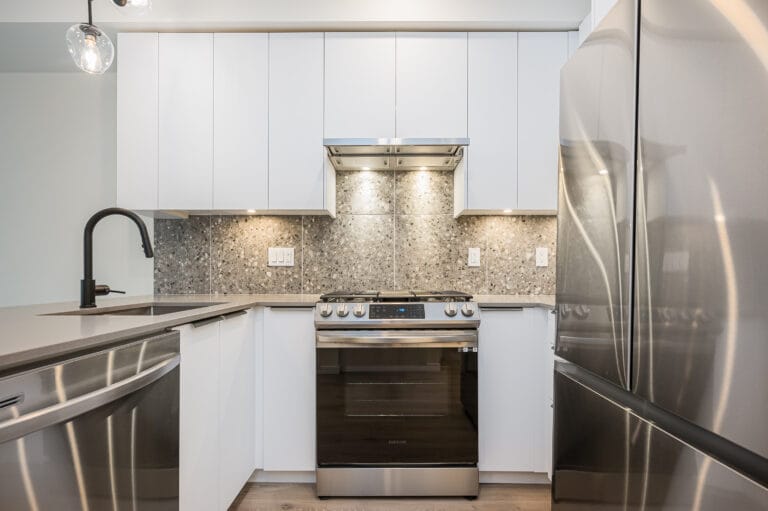


This one-bedroom plus den at The Hive offered a large private patio, two parking stalls and a walkable Willoughby location. Outdoor access, building amenities and nearby shopping were central to its appeal.
The owners had purchased the home as a presale and rented it for a year. When the tenant served notice, we had an opportunity to prepare the property before bringing it to market.
THE STRATEGY
We waited until the tenant had moved out, then arranged cleaning and presentation to restore the fresh feel buyers expected. The marketing emphasized the private patio, outdoor walkway, amenities and everyday convenience of the location.
A consistent weekend open-house presence gave buyers time to experience those features, ask questions and understand how this resale compared with the remaining builder inventory.
THE RESULT
The property sold in three weeks. Preparation, clear positioning and consistent buyer access helped show why this particular home was worth choosing in a competitive market.
FLOOR PLAN
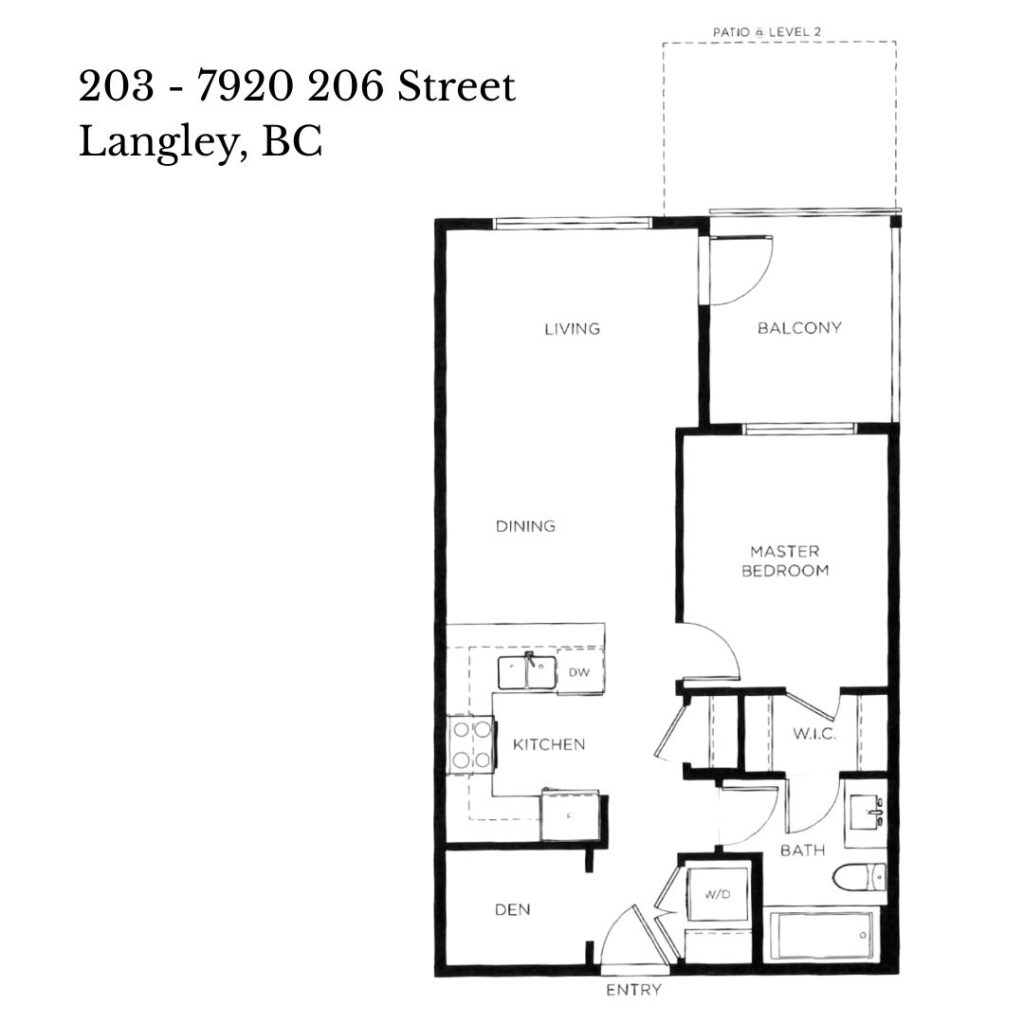
Explore the layout of the bedroom, den and living spaces, including the connection to the private patio.
SELLING WELL STARTS BEFORE THE OFFER.
Good property marketing is not only a collection of photos. It is positioning, timing, buyer education and a clear explanation of why one home should matter in its market.