
FLEETWOOD REAL ESTATE · SURREY, BC
Fleetwood Development Potential:
What Buyers and Sellers Need to Know
UPDATED SEPTEMBER 2026 · Based on current City of Surrey planning and zoning information
Fleetwood is changing— Here is what you need to know
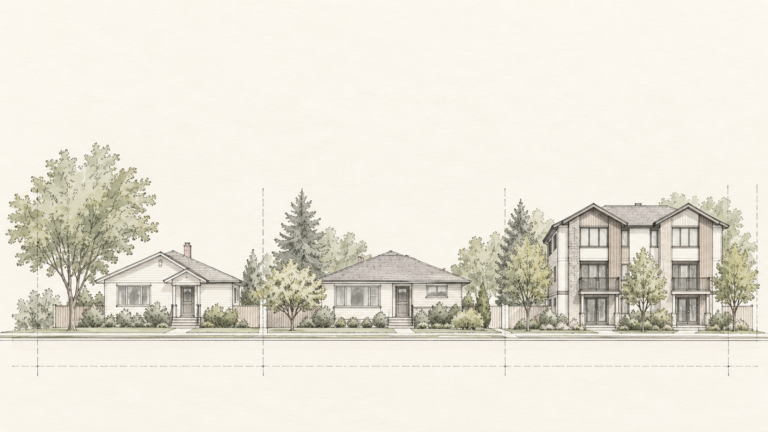
Surrey Council approved the Fleetwood Stage 1 Plan in March 2022 to guide growth around the Surrey–Langley SkyTrain extension. In December 2024, Council increased the maximum Urban Residential density in the Stage 1 Plan to 55 units per hectare while the broader plan update continued.
As of September 2026, the City reports that its latest public engagement has concluded and that it is moving toward completion of the final Fleetwood Plan. This means the planning framework continues to evolve.
Separate from the Fleetwood Plan, Surrey adopted city-wide small-scale multi-unit housing zoning in July 2024. Depending on the property, current zoning may permit three or four homes—and as many as six on certain eligible lots near frequent bus service—without rezoning. Permitted density still depends on the applicable zone, lot size, exemptions, servicing and required permits.
Review the City of Surrey’s Fleetwood Plan updates and current small-scale housing regulations.
THE ESSENTIAL DISTINCTION
Plan designation
≠ zoning
≠ approval
≠ building permit
Each answers a different question. None should be treated as a guarantee of the next.
01 · PLAN
The intended direction
What the City envisages for the area over time.
02 · ZONING
The rules today
What the applicable zone permits on the property.
03 · APPROVALS
The required decisions
Which applications and conditions still need review.
04 · PERMITS
Permission to build
The permits required before construction can proceed.
Four questions that determine whether the opportunity is real
01 · What does the plan map show?
The Fleetwood Plan indicates the City’s intended long-term land-use direction. Confirm the property’s designation, whether it falls within a transit-oriented area and whether later plan refinements affect it.
02 · What is permitted today?
Current zoning controls what can be pursued without rezoning. Check the applicable zone, lot-size rules, SSMUH eligibility, frequent-bus-stop status and any statutory exemptions.
03 · Can the site support it?
Frontage, depth, shape, access, trees, topography, watercourses, existing structures and the location of services all affect what can physically and economically fit.
04 · What still requires approval?
Subdivision, development permits, servicing, building permits and any required variances remain separate processes. A concept is not an approval, and an approval is not a construction budget.
A large lot is not automatically a better development lot
Usable land and a feasible building footprint matter more than total lot size alone.
SEE THE DIFFERENCE · ILLUSTRATIVE LOTS
Regular lot
A regular shape can make the relationship between access, setbacks and usable space easier to assess.
Constrained lot
area
usable area
A right-of-way, watercourse setback or other site constraint can reduce space or complicate access.
Conceptual diagrams only. They do not show a specific Fleetwood parcel, actual setbacks, permitted density or an approved building envelope.
On corner and pie-shaped lots, pay particular attention to usable width, vehicle access and space for parking.
More promising on first review
- Regular, usable lot geometry
- Practical street and vehicle access
- Confirmed water, sewer and drainage capacity
- Limited environmental or hazard constraints
- Title documents that support the intended use
- A realistic path through approvals and construction
Requires closer investigation
- Narrow, irregular or difficult lot geometry
- Creeks, steep slopes, floodplain or sensitive ecosystems
- Utility rights-of-way or restrictive covenants
- Uncertain servicing capacity
- Potential road, frontage or access improvements
- Value that depends on an unapproved future outcome
These are screening factors, not approval criteria. Every property requires its own review.
What can reduce the usable opportunity?
Development potential is reduced by constraints that consume land, limit placement or add cost. The most consequential issues are often invisible during a showing.
That is why a property should never be priced solely by multiplying its total square footage by an assumed future density.
Registered title interests
Easements, statutory rights-of-way and restrictive covenants may limit use or building placement. Surrey specifically notes that section 219 restrictive covenants continue to apply and can take precedence over SSMUH permissions. Registered documents must be read—not dismissed because they are old.
Environmental and hazard conditions
Watercourses, sensitive ecosystems, steep slopes and floodplain conditions can trigger development-permit requirements, professional reports and design constraints.
Servicing and infrastructure
The City considers water, sewer, drainage and other infrastructure capacity when additional housing is proposed. Frontage works, access requirements or other engineering obligations can materially change project economics.
Existing site conditions
Trees, structures, grade changes and the location of services can narrow the practical building envelope even when the planning designation appears favourable.
Explore Surrey’s COSMOS mapping system and review Development Permit Areas.
A practical due-diligence checklist
- Confirm the current designation and zoning. Check the Fleetwood Plan, the zoning map, SSMUH eligibility and transit-related overlays.
- Review the property itself. Measure frontage and depth, assess shape and access, and identify structures, trees, slopes and water features.
- Order and read the title documents. Review every registered easement, right-of-way and covenant that may affect the intended use.
- Investigate servicing. Confirm the location and likely capacity of water, sewer, drainage and other utilities.
- Ask the City about the concept. City staff can identify the applicable process and flag issues that are not obvious from public maps.
- Use qualified professionals. A planner, designer, surveyor, engineer, environmental professional or lawyer may be required before feasibility can be established.
- Price the risk. Account for design, consultants, applications, servicing, frontage works, demolition, financing, construction and time—not merely the hoped-for number of future units.
- Separate current value from speculative upside. Pay for what can be supported by evidence, not for the most optimistic possible interpretation of a plan.
The value is in disciplined interpretation
I do not replace City staff, legal counsel, engineers or development professionals. My role is to help buyers and sellers ask better questions, organize the available information, identify concerns early and compare today’s price with a realistic, risk-adjusted view of tomorrow’s opportunity.
In a changing area like Fleetwood, that distinction can protect a buyer from paying for development potential that may never materialize—and help a seller recognize genuine value when the evidence supports it.
If you are weighing how planning changes could affect property value, my Real Estate Advisory Services page explains how I help clients assess value, risk and timing before making a decision.