
201–16421 64 Avenue
Cloverdale, BC
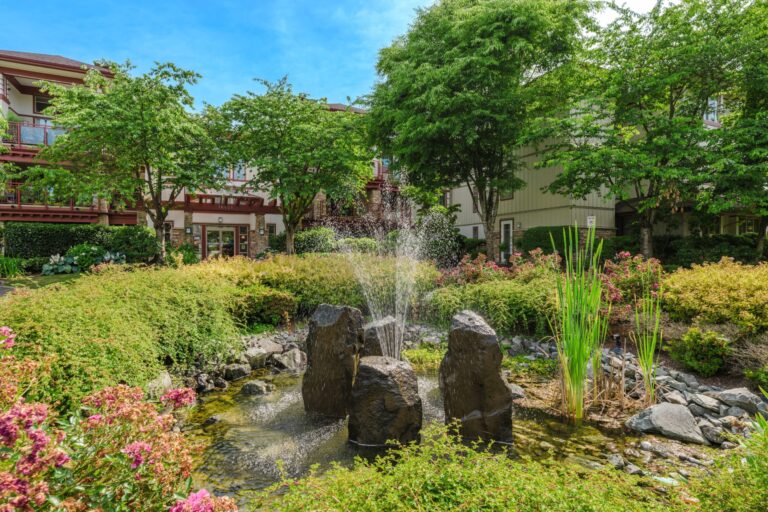
A rare two-bedroom plus den end unit offering 1,488 square feet, exceptional privacy and views over the landscaped gardens and fountains.
Represented and sold by Liz Penner
A downsizing sale that needed careful explanation
This Saint Andrews condo was owned by a long-term resident who had lived in the development for about a decade. The sale was part of a downsizing move, so the goal was to present the home clearly, protect its value and help buyers understand the features that made it different from other luxury condos in the market.
The home had an unusual privacy advantage. It was not a traditional corner unit with extra windows, but it was an end unit on all sides, which meant it shared no walls with neighbours. That distinction mattered, but it was not obvious from a standard listing description or a quick glance at the floor plan.
During showings, I walked buyers around the outside of the unit before bringing them inside so they could understand the privacy, quiet and separation for themselves. In a softer market, those details needed to be explained in a way buyers could see, remember and value.
Privacy, storage and parking that mattered
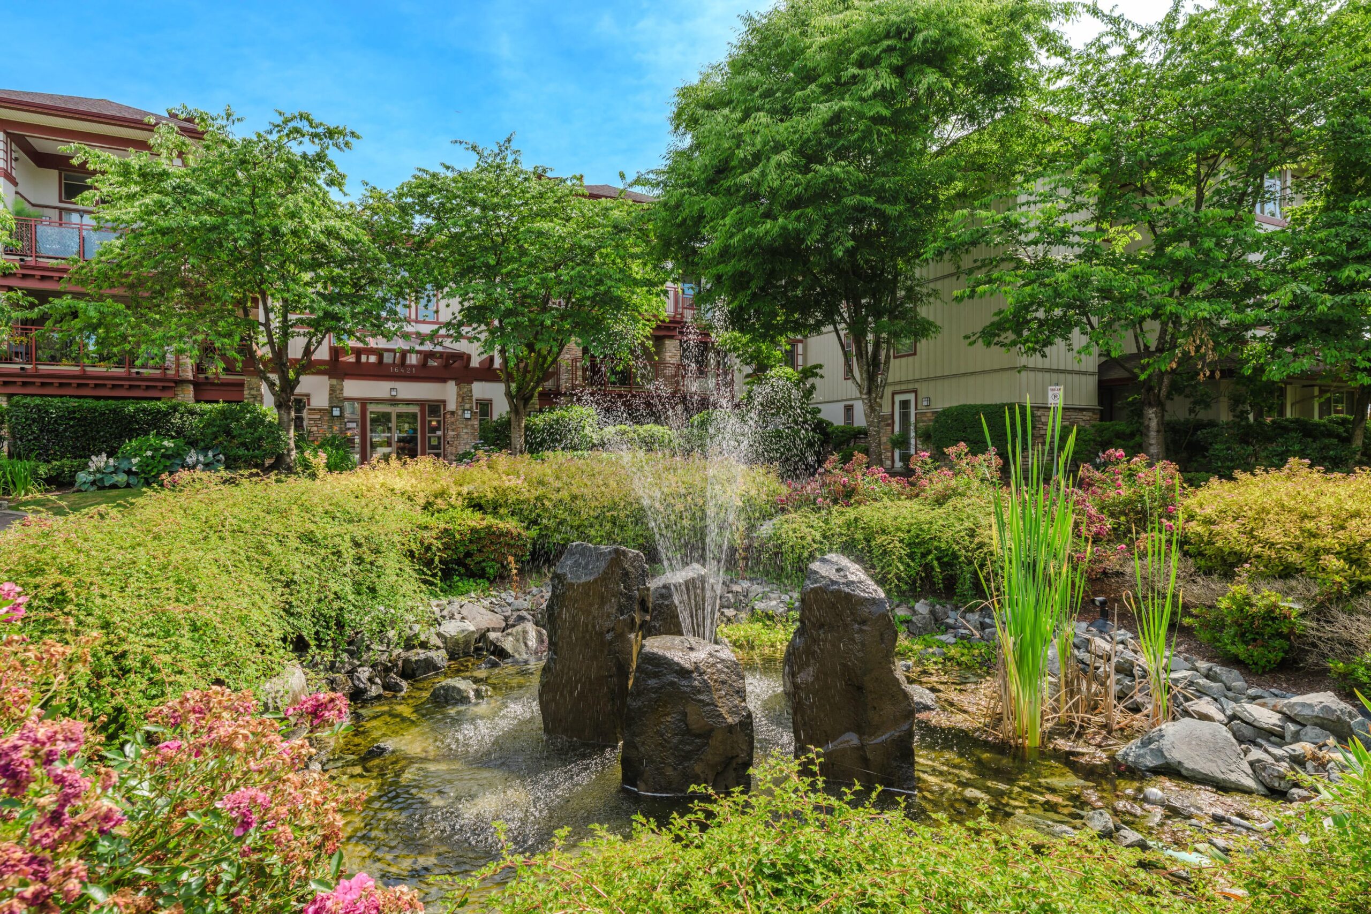
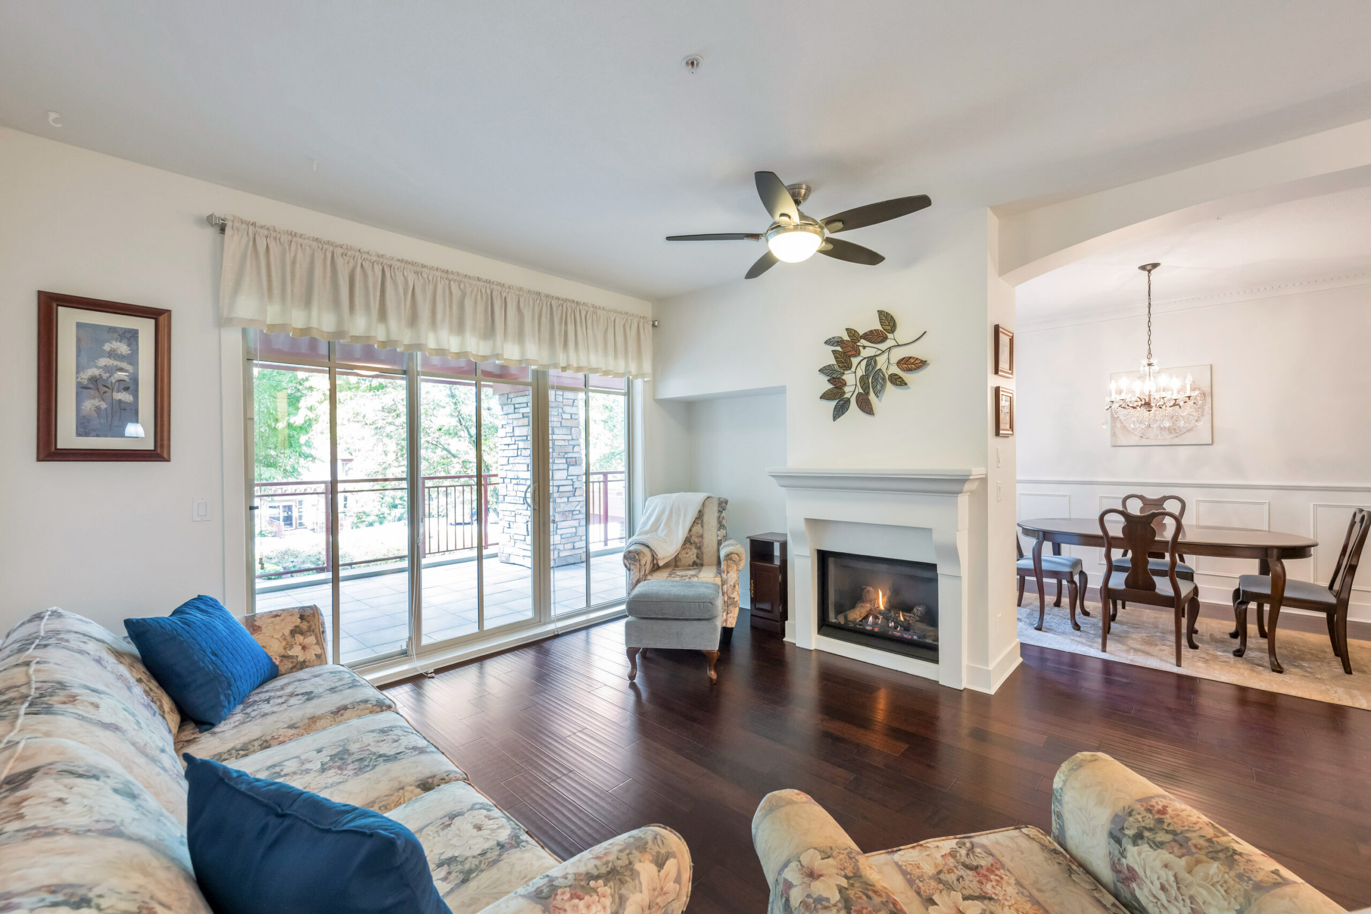
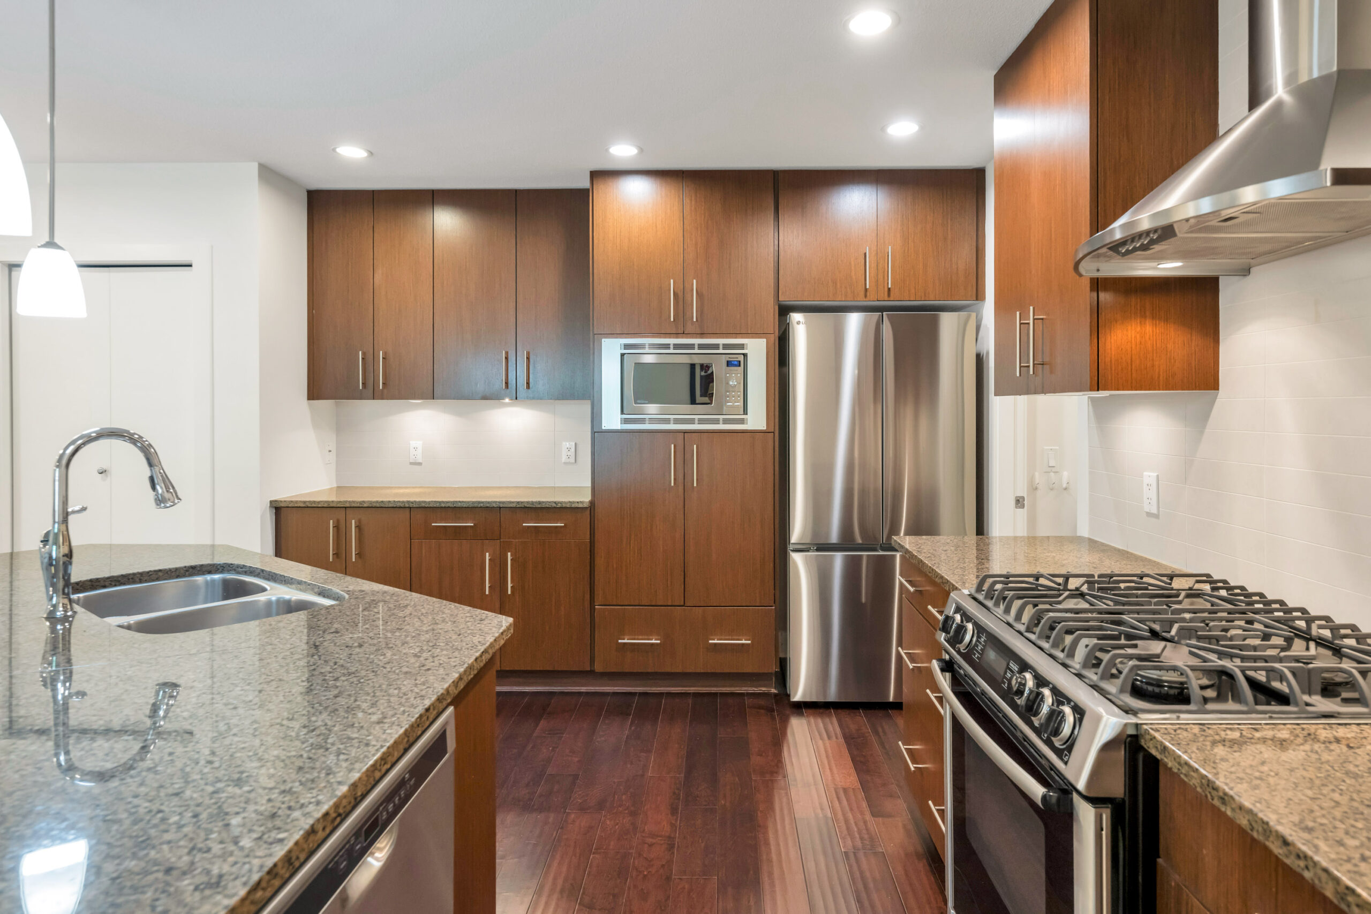
The home offered the scale buyers expect in a luxury condo, with two bedrooms, a den, two full bathrooms and 1,488 square feet of interior space. The balcony overlooked fountains and landscaped gardens, giving the home a calm outlook and a stronger sense of retreat.
The practical features were also important. Two storage lockers gave the seller a meaningful advantage over similar homes, and the parking stalls were exceptional. For downsizers, storage and parking are not small details; they can affect whether the transition feels comfortable.
The market was in a downturn when the property was listed, so the strategy had to account for buyer caution. We needed strong presentation, patient explanation and creative terms that made the home easier for serious buyers to move forward on.
Resort-style living at Saint Andrews
Saint Andrews at Northview is known for combining substantial homes with a broad collection of resident amenities. The clubhouse includes an outdoor pool, hot tub, fitness facilities, billiards lounge, library, craft room and bike storage.
Walking and cycling routes extend beyond the development, while the landscaped grounds create a quieter residential setting within Cloverdale. The exterior had also recently been repainted, supporting the community’s well-maintained presentation.
A layout worth preserving
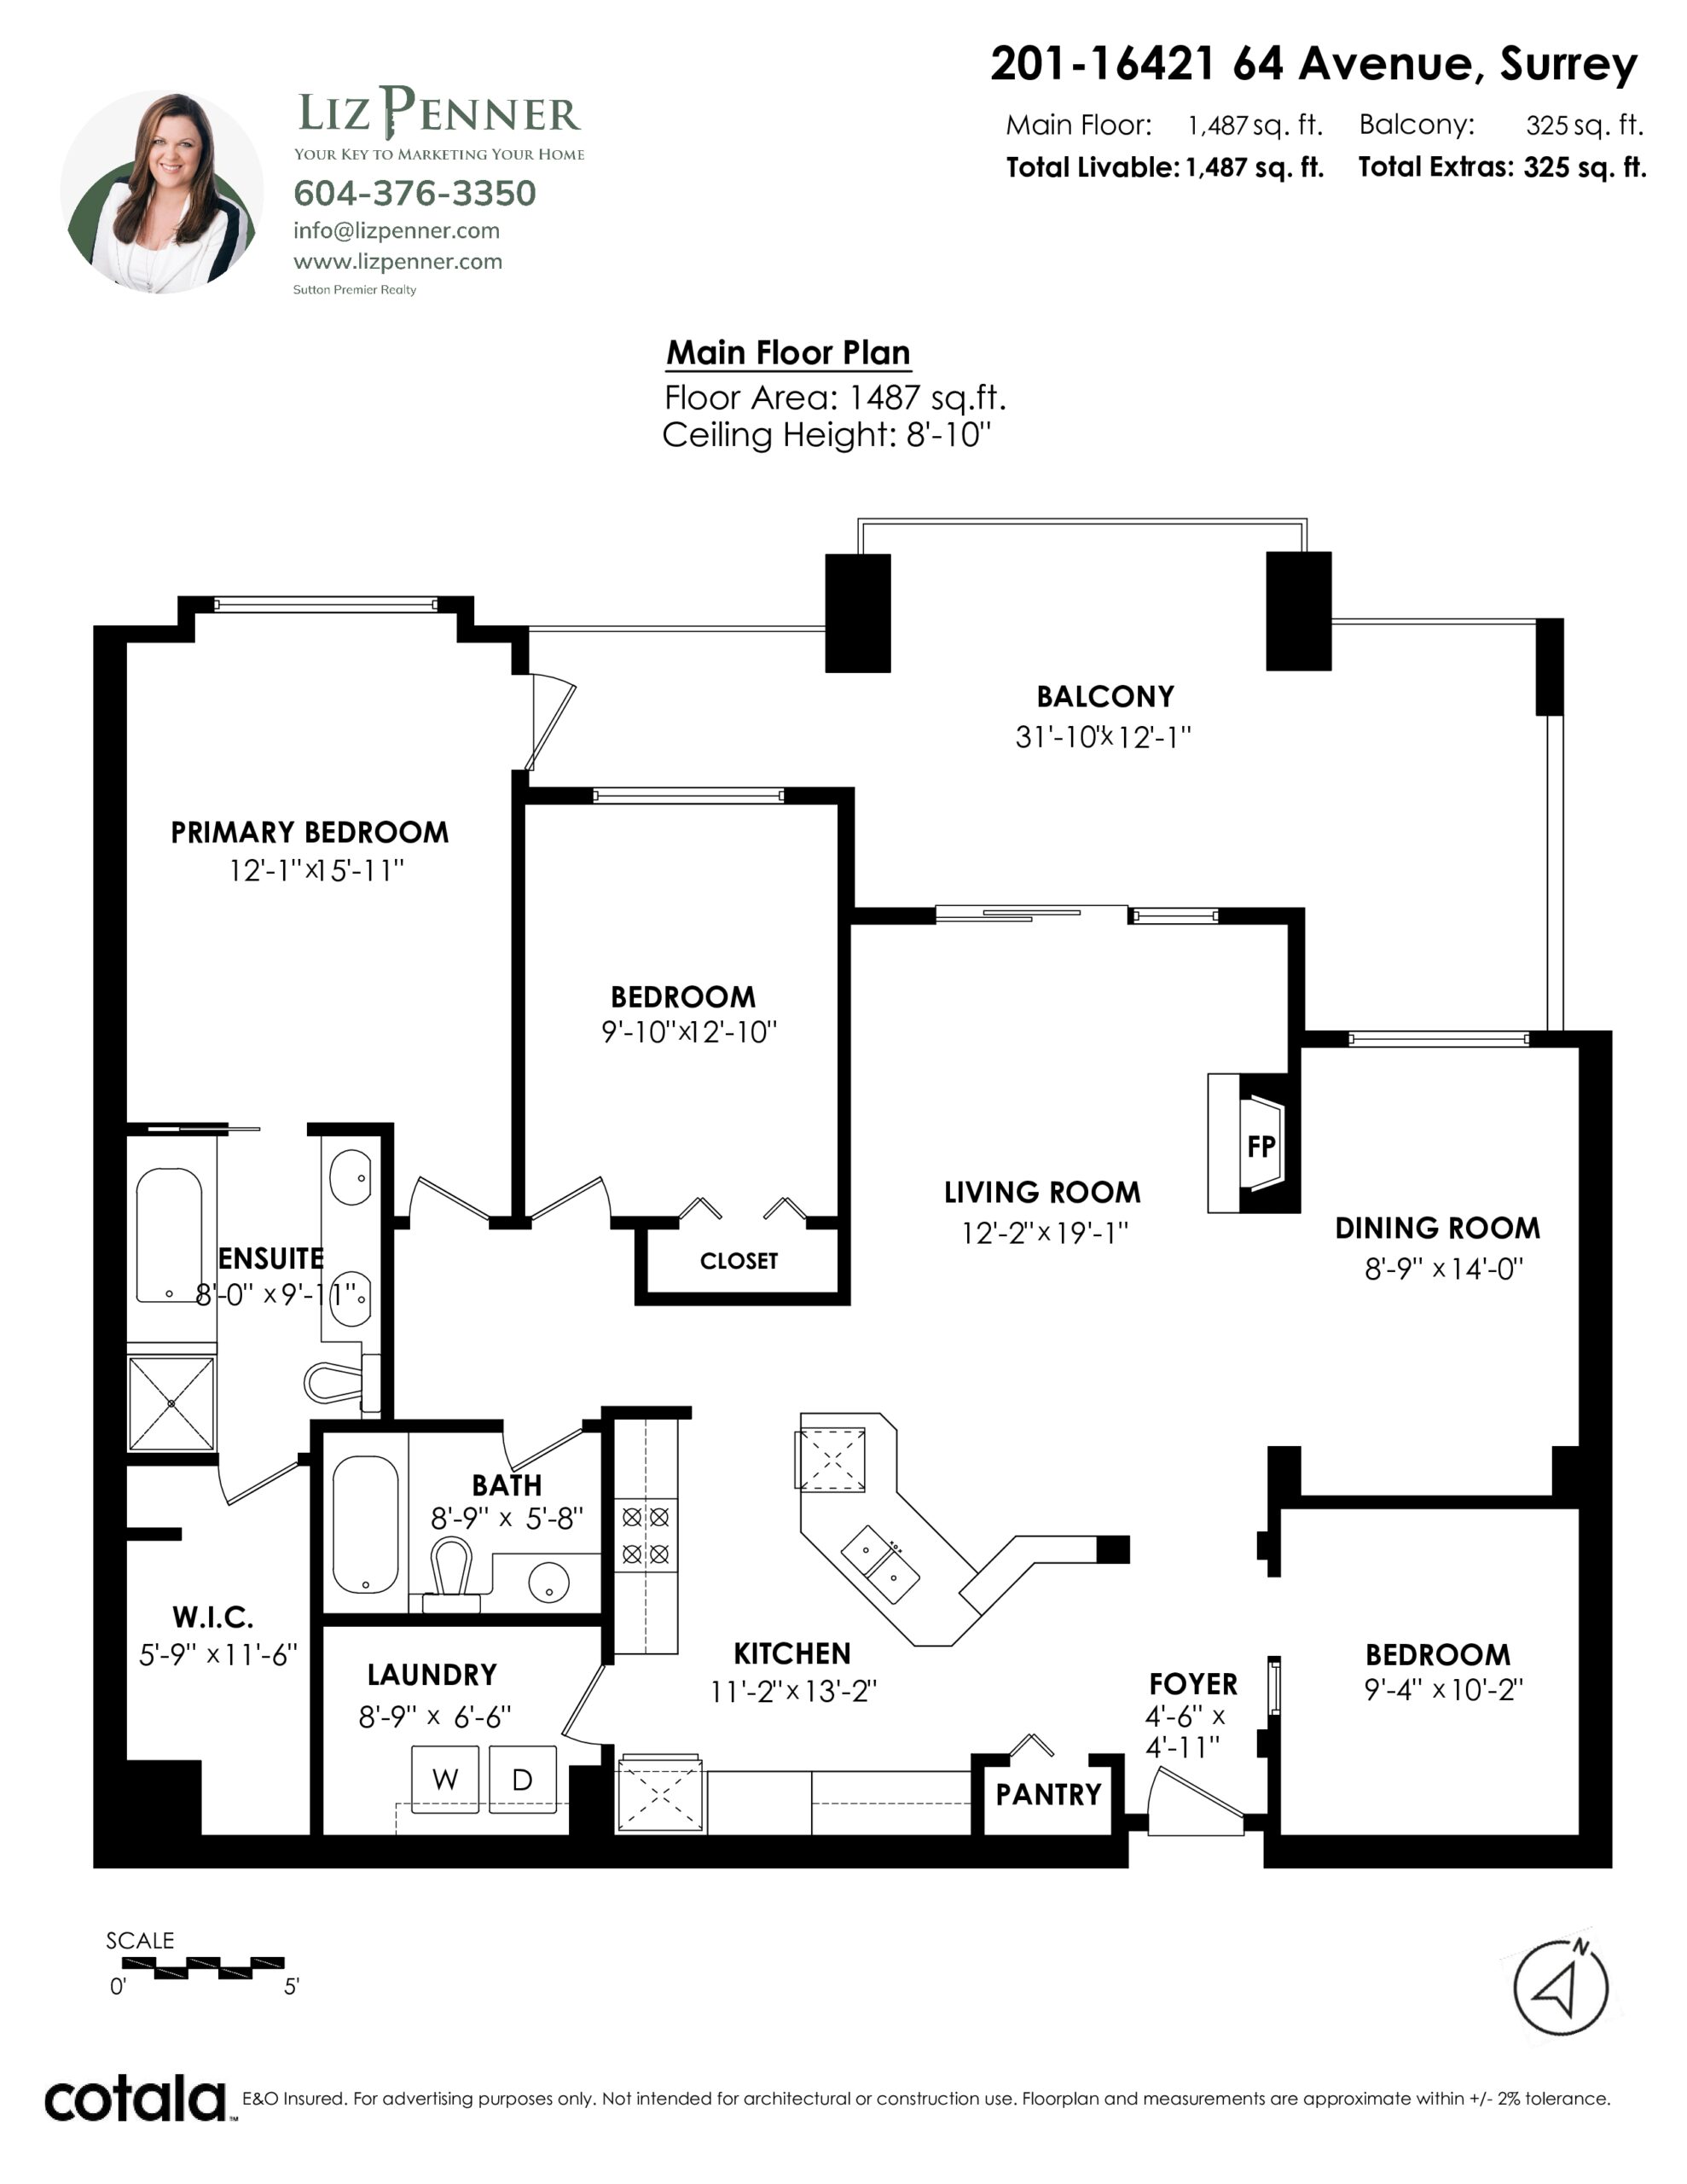
The floor plan shows the scale and separation of the home: a private primary suite, a full second bedroom, a functional den and generous principal rooms connected to the covered balcony.
Virtual tour
Your home deserves more than a generic listing.
I combine property analysis, careful positioning and clear communication to help sellers present what is genuinely distinctive about their home.